













1810 Spyglass Cir | Vista (92081) Shadowridge
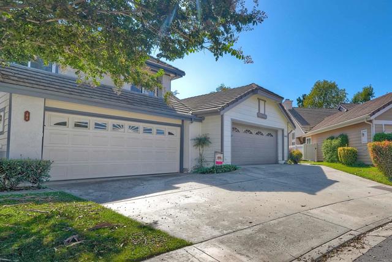
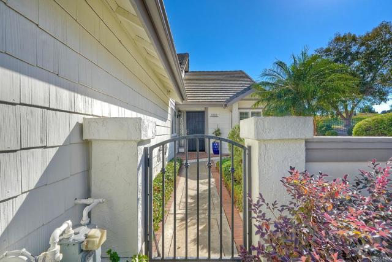
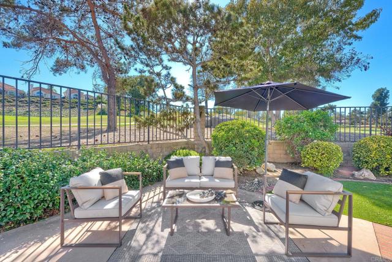
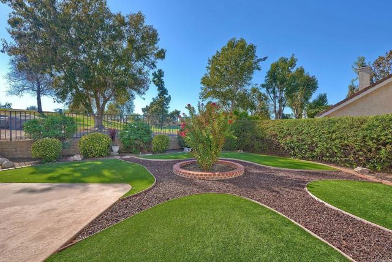
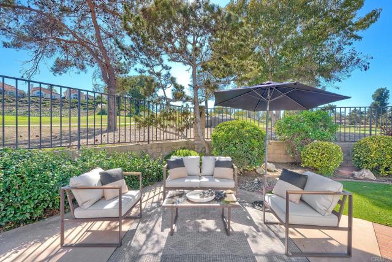
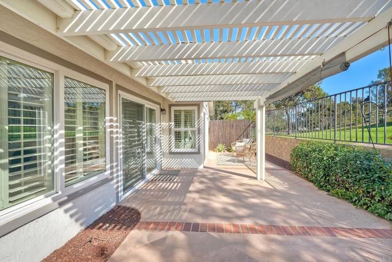
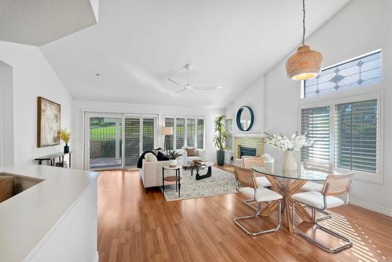
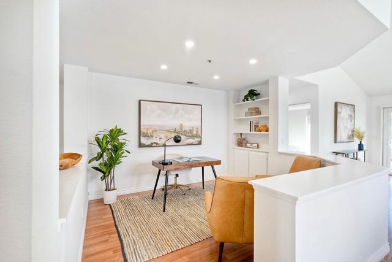
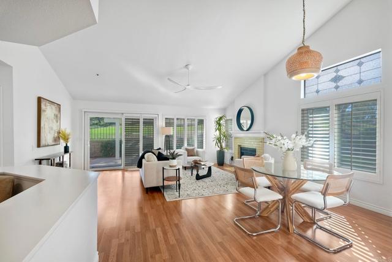
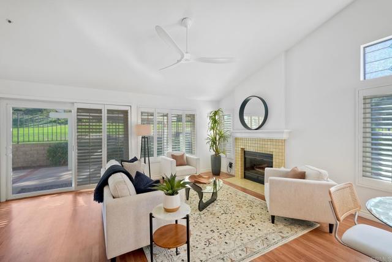
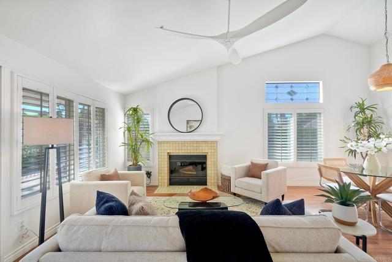
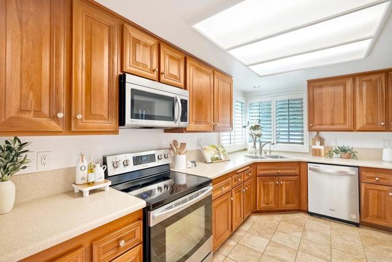
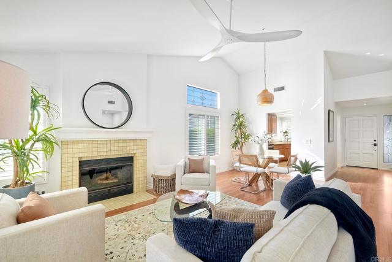
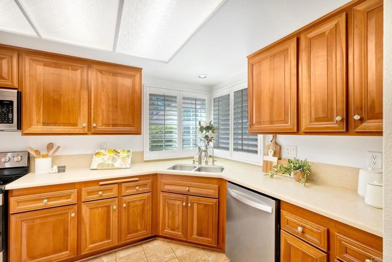
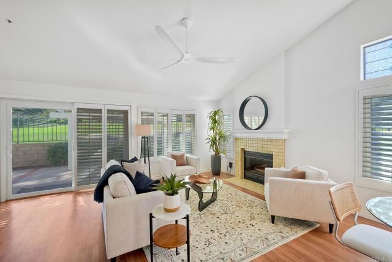
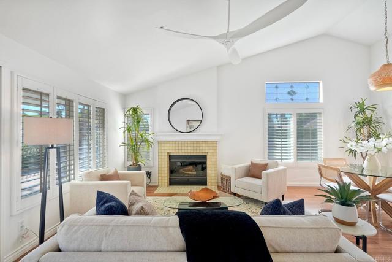
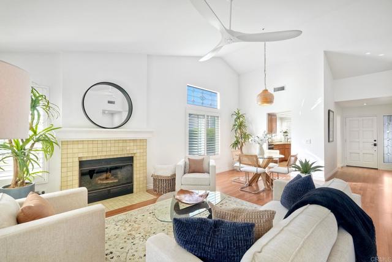
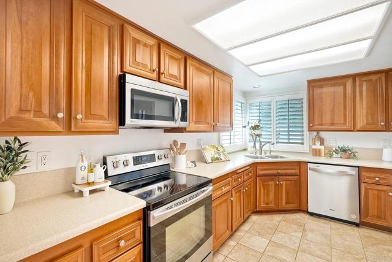
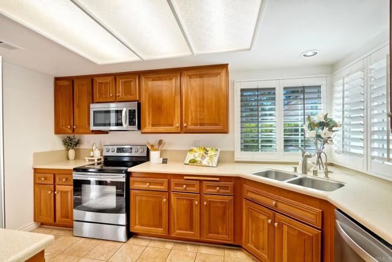
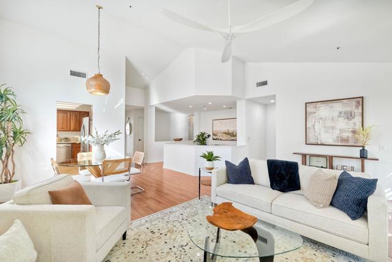
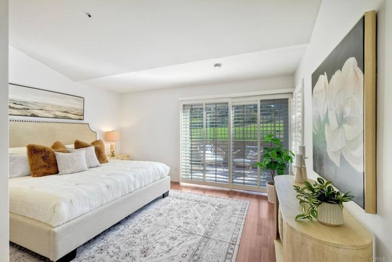
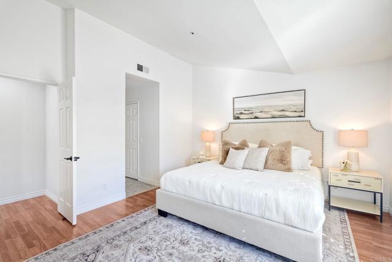
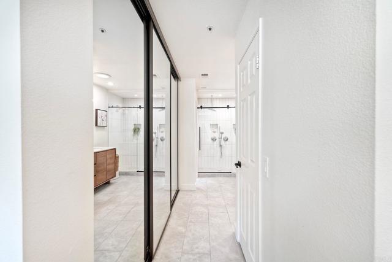
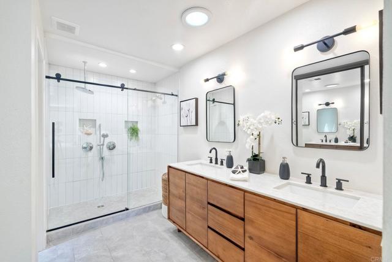
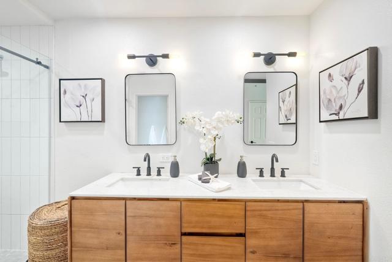
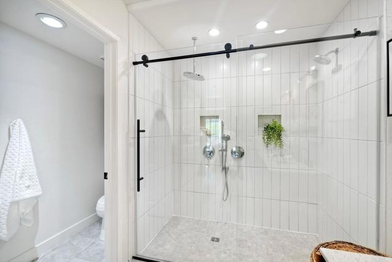
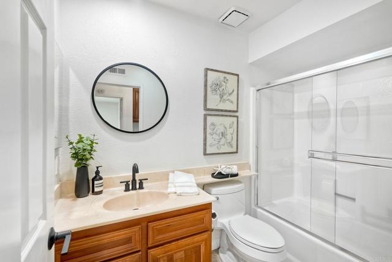
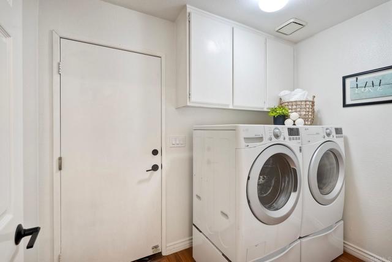
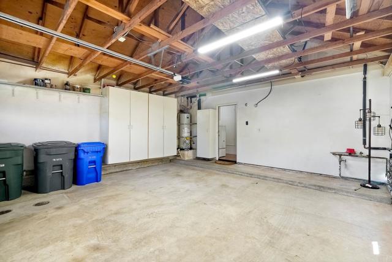
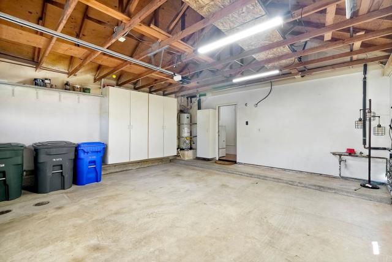
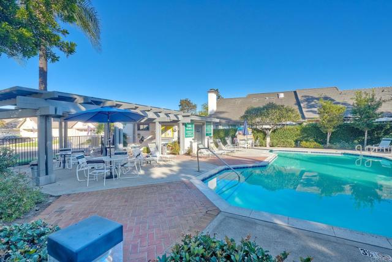
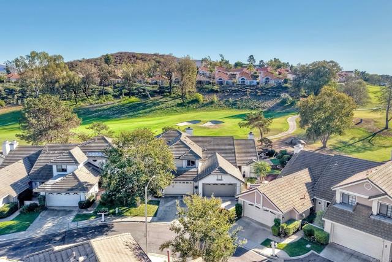
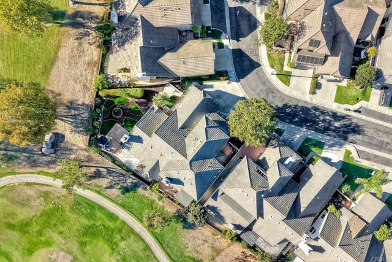
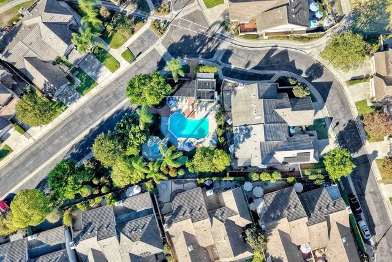
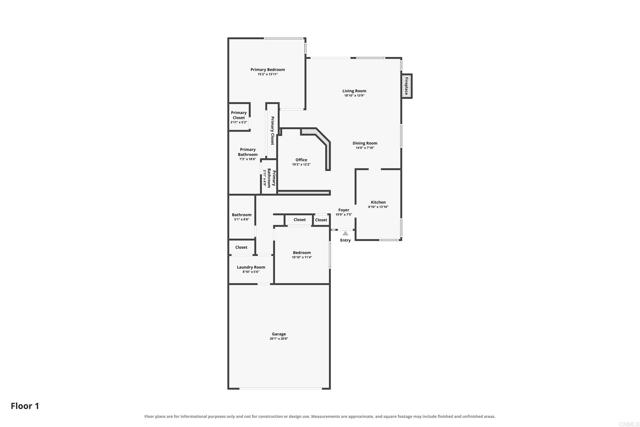
**Golf Course Views & Single-Story Living!** This stunning 2-bedroom, 2-bath home with a versatile den/office offers 1,482 sq. ft. of thoughtfully designed living space and an inviting open-concept feel. The den can easily function as a third bedroom, office, or flex space. Ideally positioned alongside the beautiful **3rd Fairway at Shadowridge Golf Club**, this home offers a peaceful golf course setting and beautiful views. Enjoy the scenery from the wrap-around patio or spacious, low-maintenance backyard—perfect for relaxing or entertaining. Inside, vaulted ceilings and abundant natural light create a bright, airy atmosphere, complemented by hardwood floors, plantation shutters, Corian countertops, and stainless steel appliances. The renovated primary walk-in shower adds a fresh, modern touch. Additional upgrades include a newer underlayment under roof shingles, upgraded Copper plumbing, and modern furnace. The well-designed floor plan features a functional galley kitchen that opens to the great room, creating an ideal space for everyday living and entertaining. A private laundry area adds convenience. The home also features a two-car garage and excellent curb appeal. Community amenities include a pool, spa and clubhouse, with low HOA fees. With its desirable golf course location, flexible floor plan, inviting outdoor spaces, and numerous upgrades, this home offers comfortable, easy living in a beautiful Shadowridge setting. CRMLS NDP2609423
Directions to property: Shadowridge to Spyglass to end of the complex.

