
1026 Louie PL | Vista (92084)
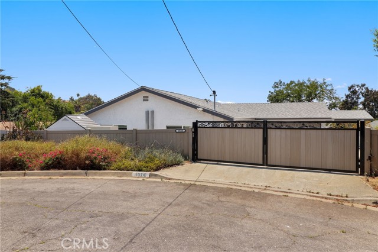
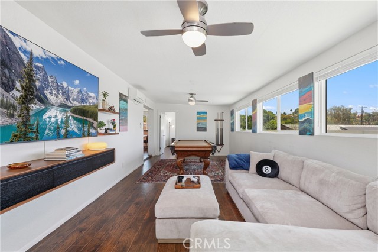
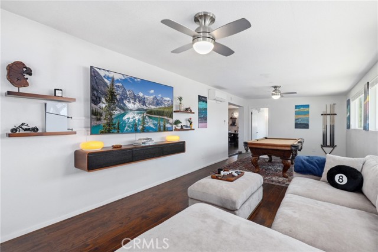
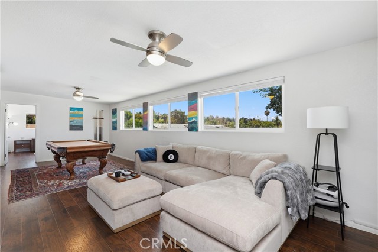
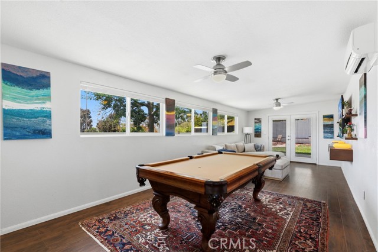
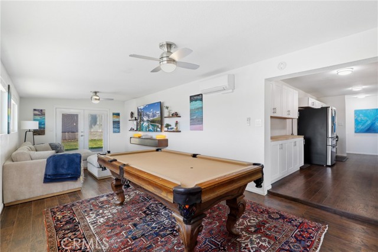
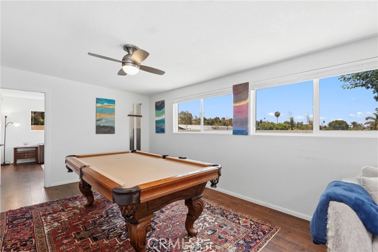
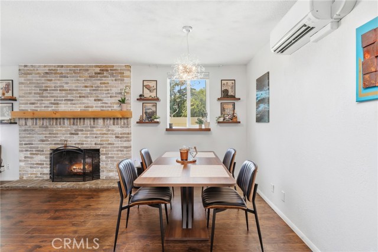
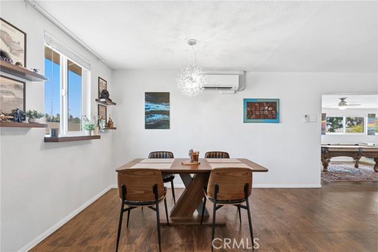
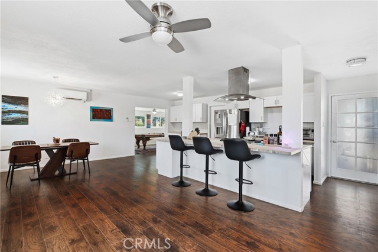
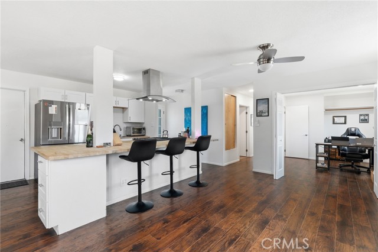
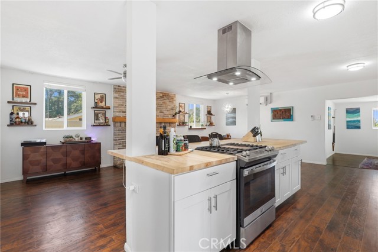
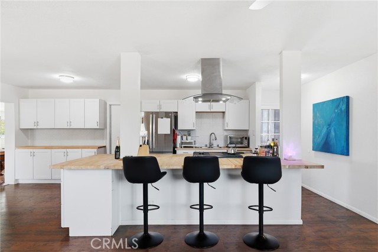
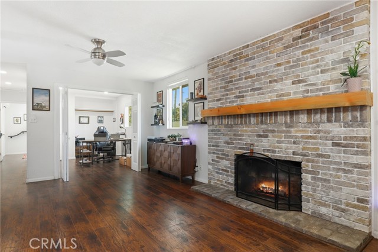
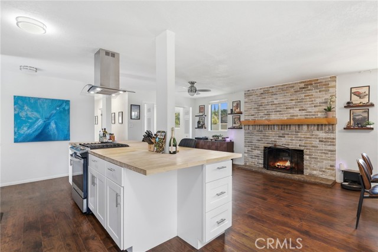
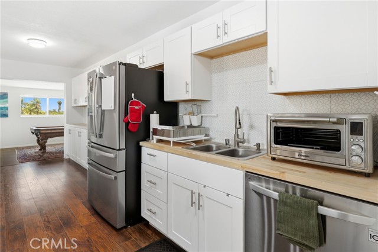
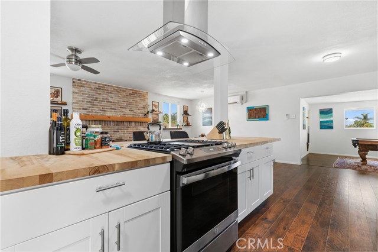
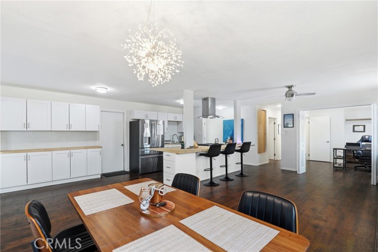
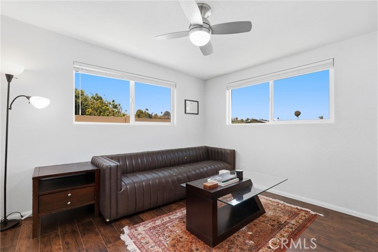
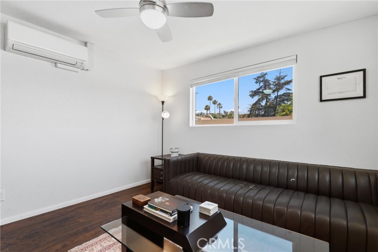
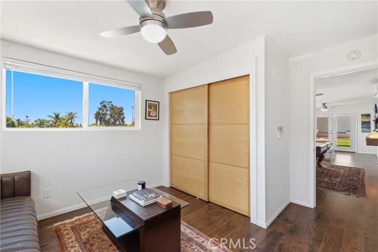
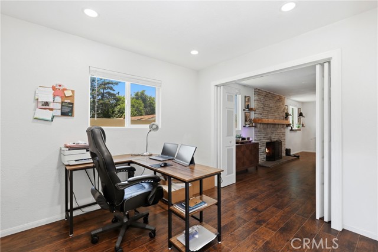
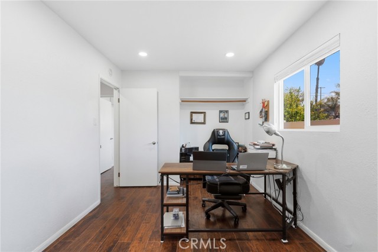
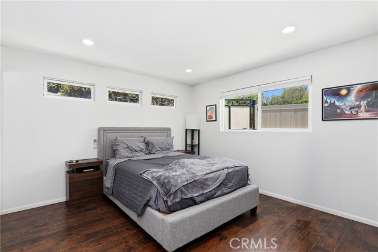
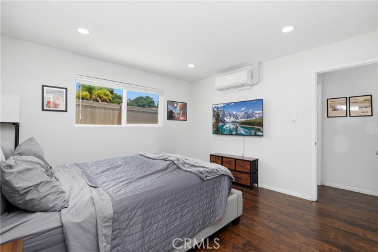
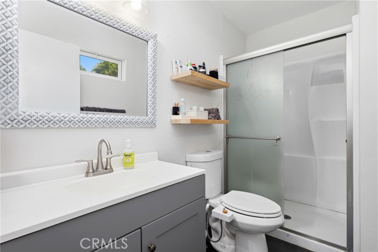
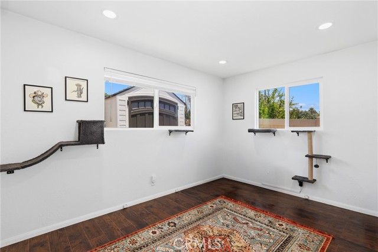
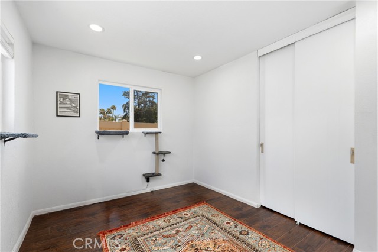
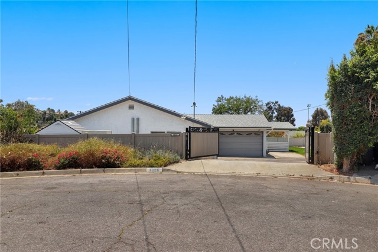
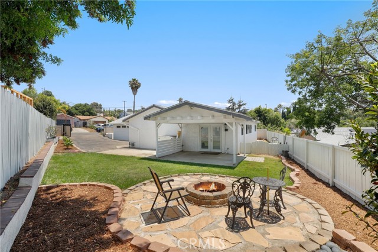
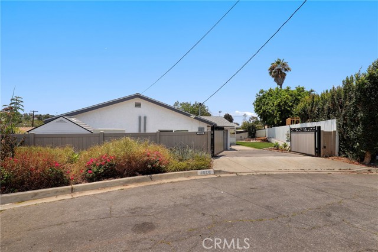
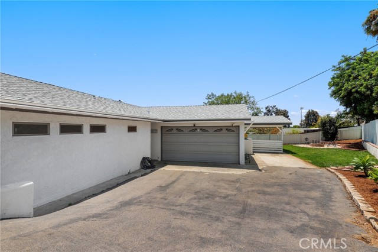
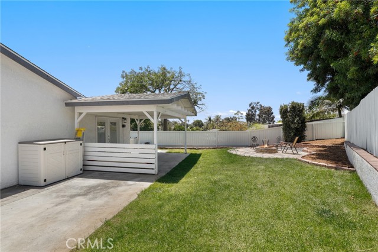
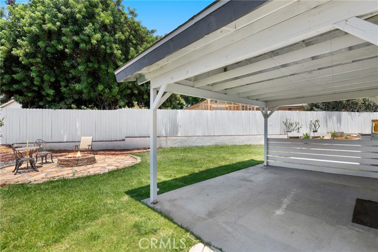
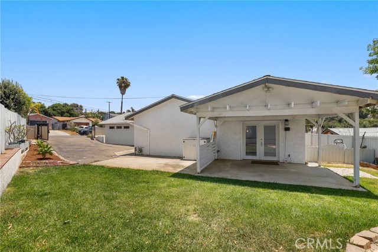
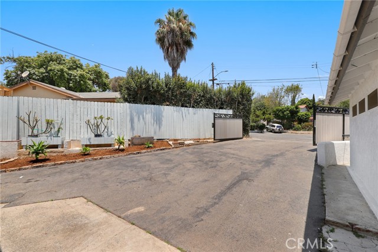
Tucked away at the end of a quiet cul-de-sac, this charming 4-bedroom, 2-bath residence offers the perfect blend of indoor comfort and outdoor enjoyment. Behind a private gated entry, you'll discover a welcoming home designed for both everyday living and effortless entertaining. The heart of the home is the spacious kitchen, which opens seamlessly to the dining area and is equipped with stainless steel appliances, generous workspace, and plenty of room to gather with family and friends. Adjacent to the kitchen, the inviting living space provides a comfortable setting to relax while maintaining an easy connection to the backyard. Step outside and enjoy Southern California living at its best. A covered patio creates the perfect setting for outdoor meals and weekend get-togethers, while the fire pit offers a cozy place to unwind on cool evenings. The expansive backyard provides endless possibilities, featuring a dedicated dog run, ample space for recreation, and potential for a future ADU (Accessory Dwelling Unit). Additional highlights include durable laminate flooring throughout, central air conditioning, and an attached two-car garage. Conveniently located near shopping, dining, entertainment, and recreation, you'll enjoy easy access to local favorites including Cinepolis Luxury Cinemas, Wave Waterpark, Moonlight Amphitheatre, Lowe's, and an exciting collection of breweries, restaurants, and community attractions. Offering comfort, functionality, and room to grow, this is a wonderful opportunity to enjoy all that Vista has to offer. CRMLS OC26126772
Directions to property: Off 78 fwy east exit left onto vista village, left @ n Santa Fe, right onto Townsite, left onto Rhea, 1st left onto Louie place.

