
1144 Delpy View | Vista (92084) The Peak
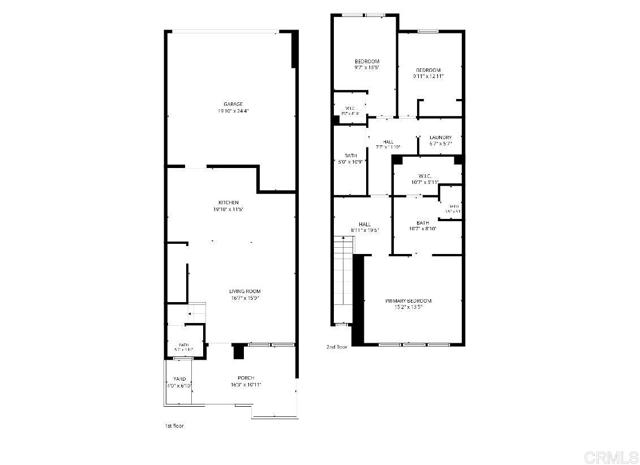
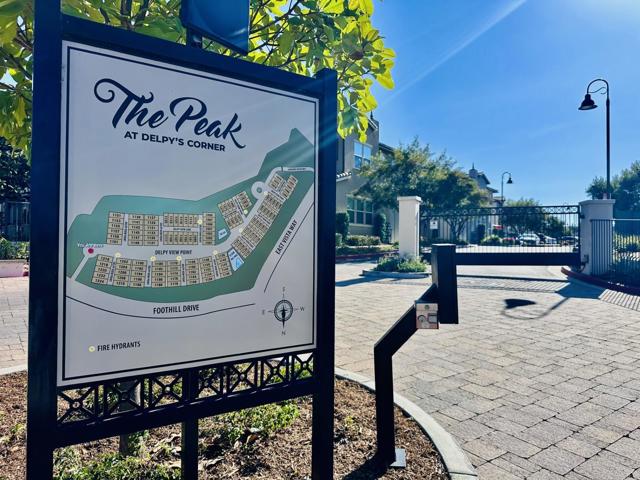
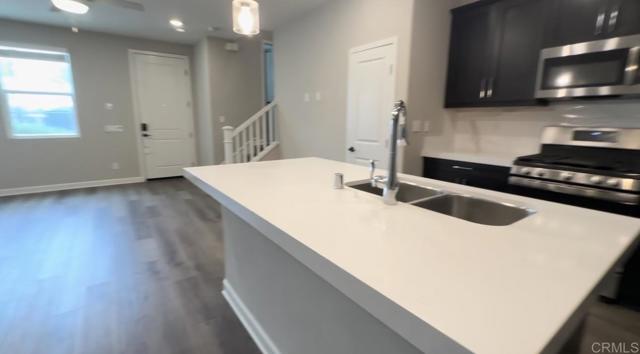
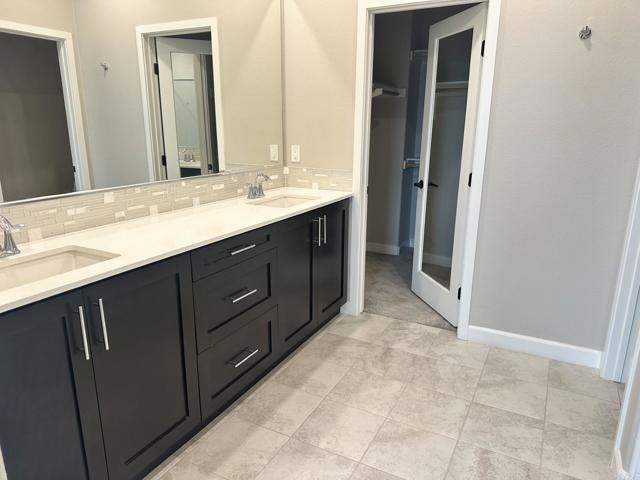
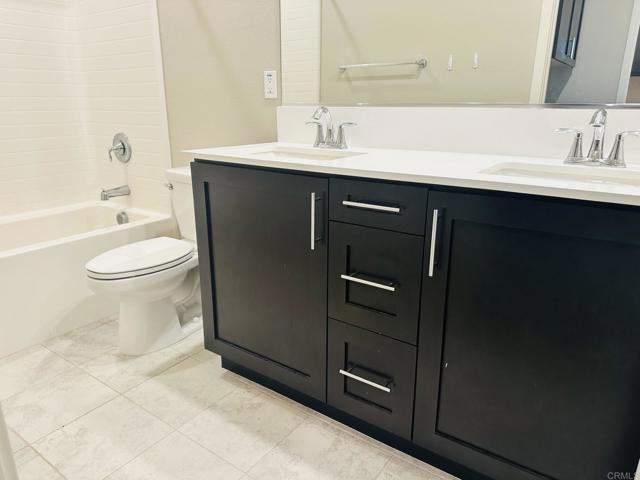
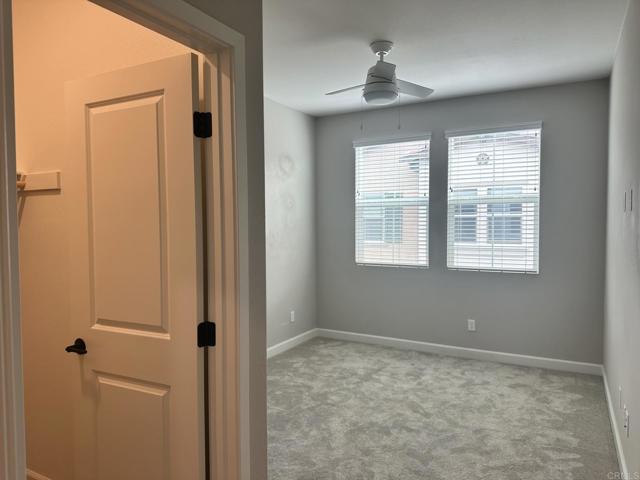
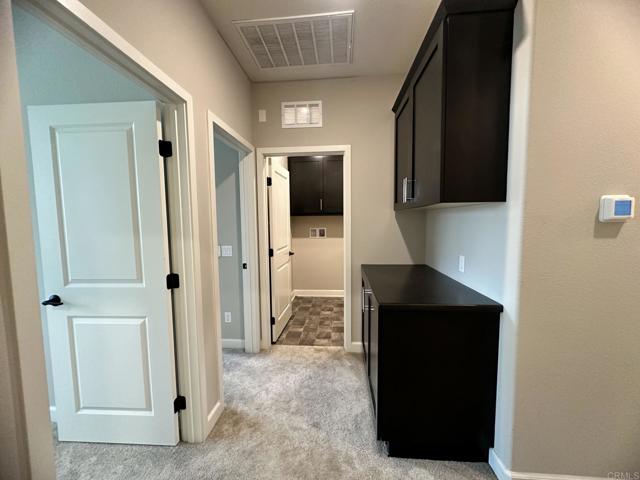
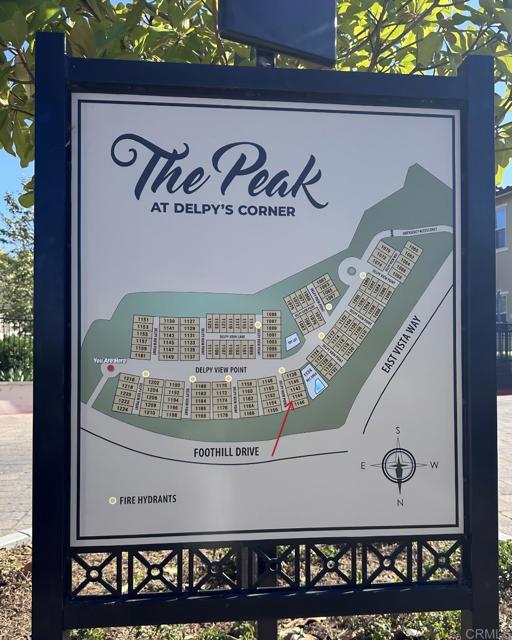
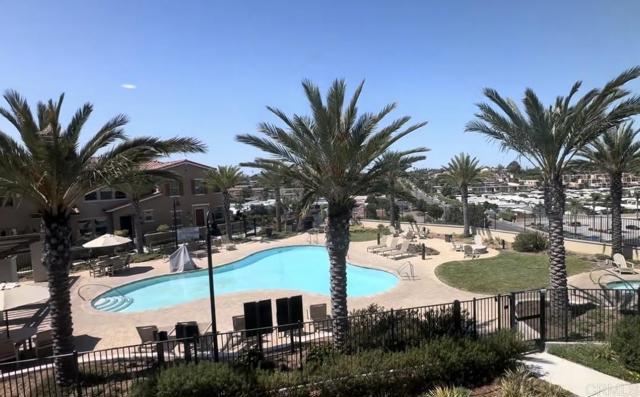
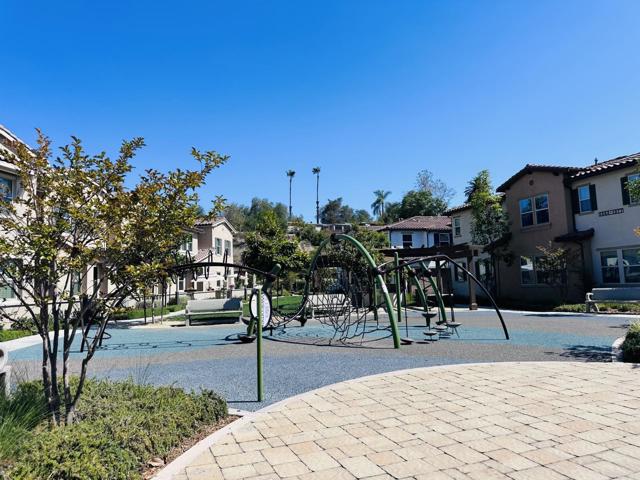
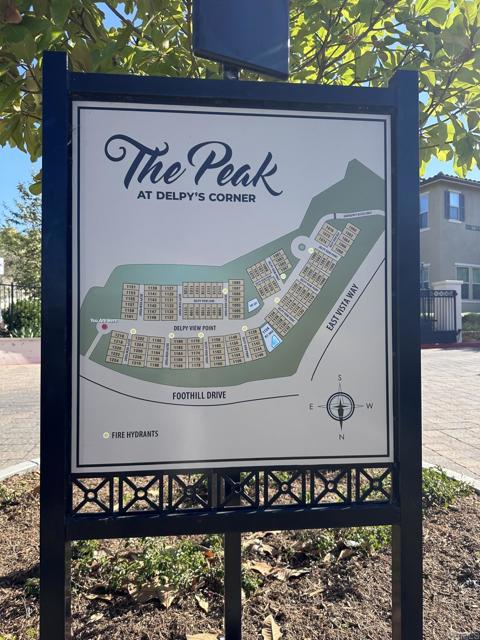
Short Sale, at The Peak, gated community, w no Mello Roos. Close to 76,78, 15 fwys, CSU San Marcos, Camp Pendleton, schools and shopping. This premier lot is located in the corner and by the pool with sunset views. Energy efficient upgrades include tankless water heater, solar panels, multiple ceiling fans, LED lighting, dual-paned windows, and whole house fan so you may improve the air circulation in the home. Open concept with center island and plank flooring at entry, quartz countertops, stainless appliances, and plank flooring are ideal features. Upstairs laundry has a separate laundry room (washer/dryer connection is has both gas/electric) with cabinetry in the hallway. Master bedroom has an en-suite with large walk-in closet, shower, and both upstairs bathrooms have dual sink vanities. The Peak at Delpy's corner offers ample guest parking, playgrounds with rubber cushioning, BBQ, resort pool with spa, showers, fire pits, pet paths, and multiple BBQ areas. Schedule your private viewing today ! * * * All measurements are approximate. Buyer(s), Brokers, and Selling Agents should verify measurements and complete thorough inspection and investigations, prior to close of escrow, to satisfy themselves with the current condition of the property. Buyer(s) to verify and approve all data, reports, inspections, permits, title, MLS, and all information pertaining to the property prior to removal of contingencies. All contracts/offers are subject to seller approval and any offers or counteroffers by seller are not binding unless the entire agreement is ratified by all parties. CRMLS PTP2605916
Directions to property: Park in any open spots by the pool. Unit is located at the end directly in front of the pool area.

