



















1477 Montgomery Drive | Vista (92084) Vista Valley
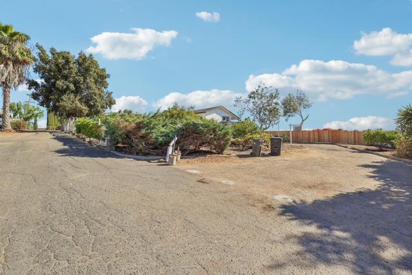
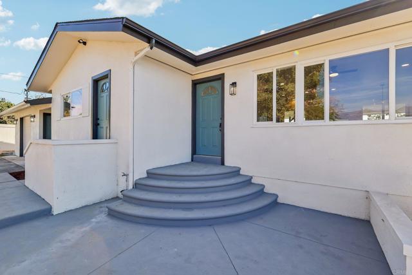
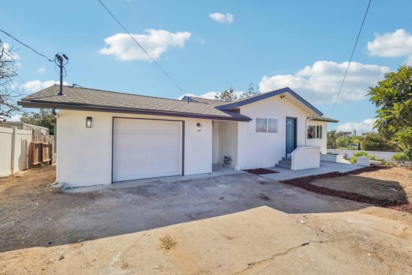
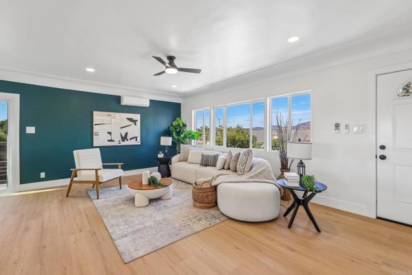
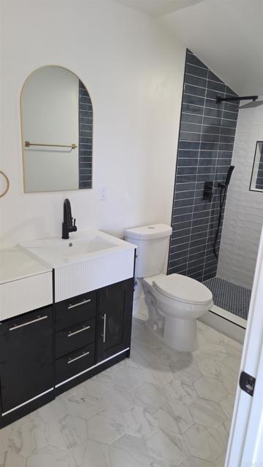
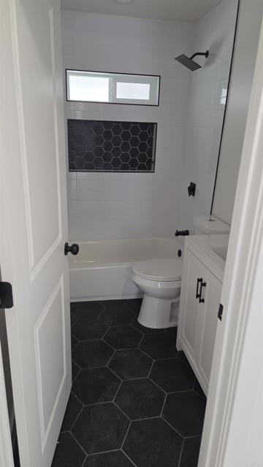
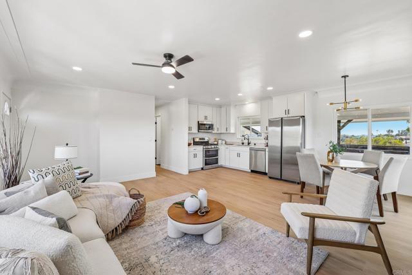
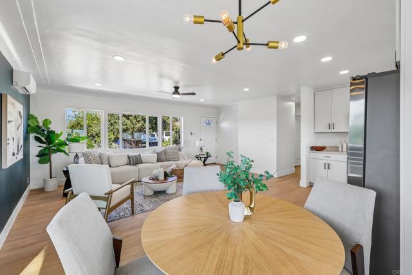
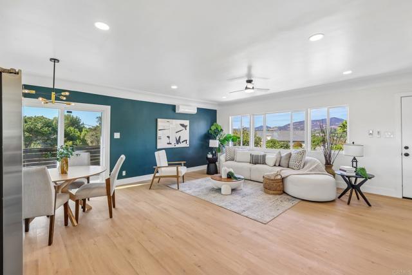
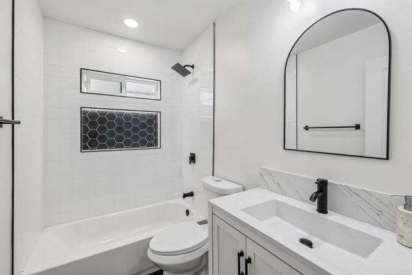
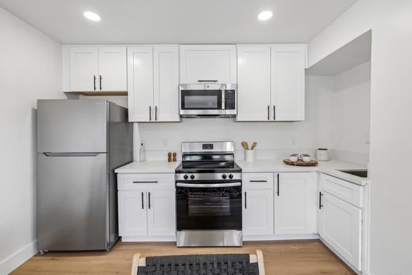
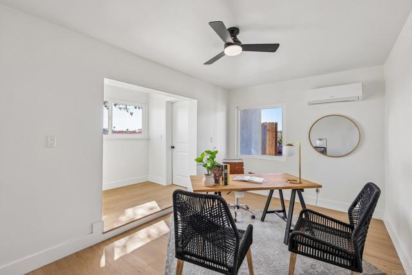
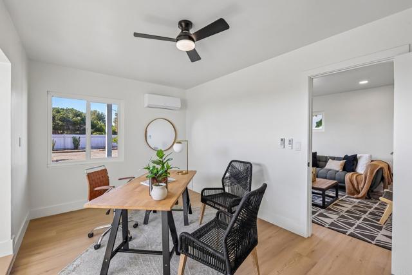
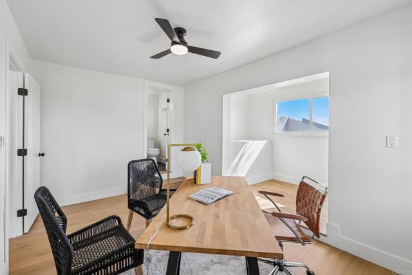
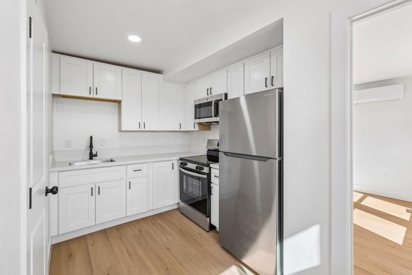
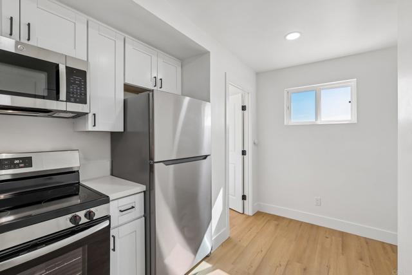
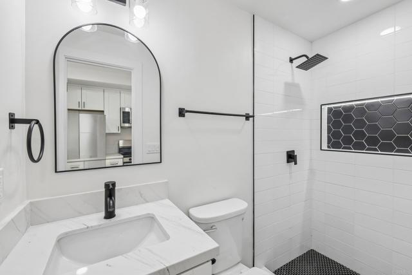
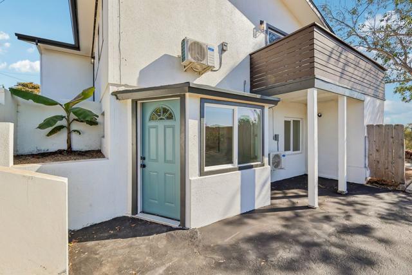
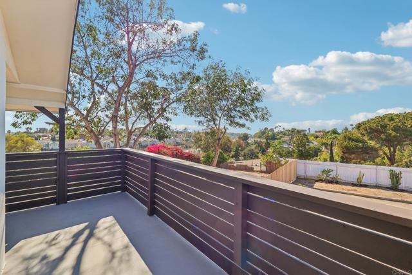
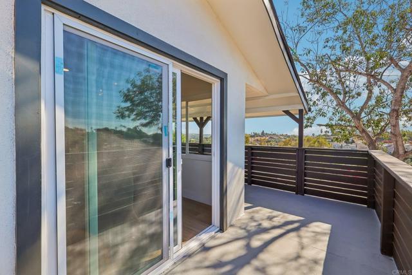
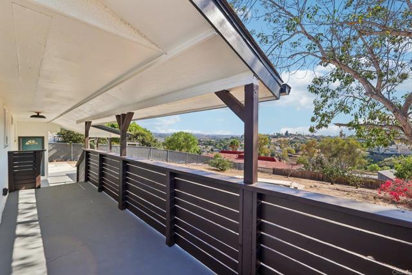
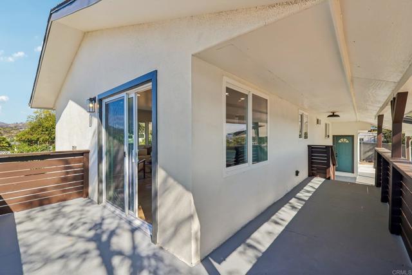
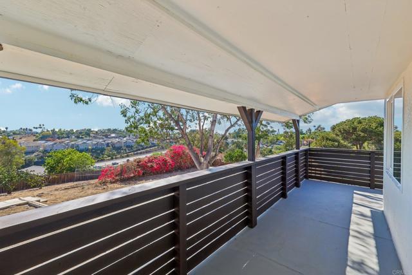
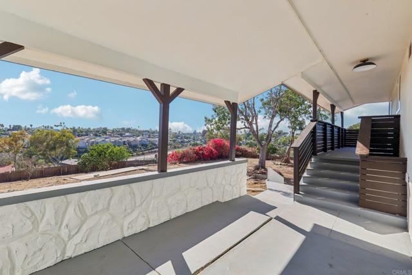
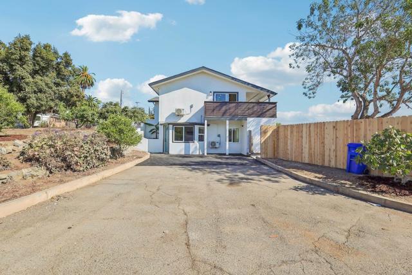
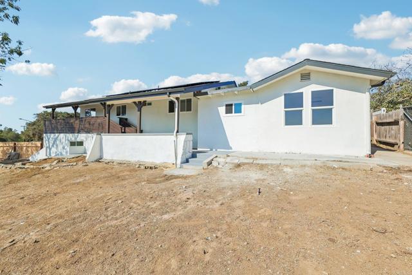
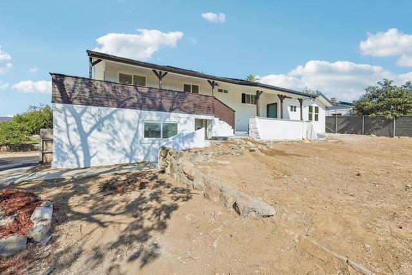
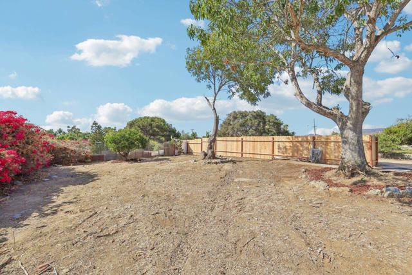
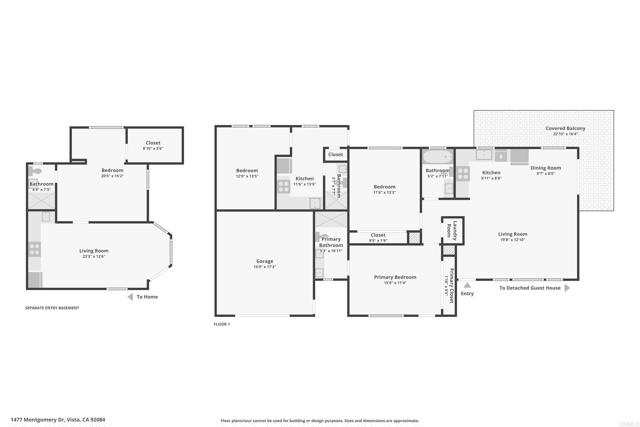
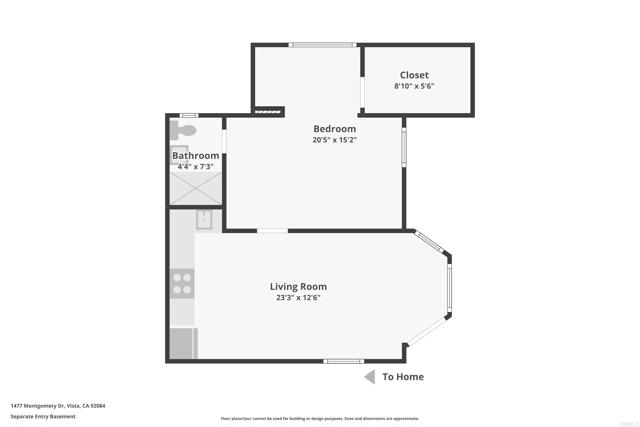
Uniquely configured into three distinct living areas, each with its own separate entrance, this beautifully remodeled Vista property offers exceptional flexibility on an expansive .68-acre lot with sweeping mountain and neighborhood views. The main living area features two bedrooms, two bathrooms, a kitchen and living room. A second living area offers one bedroom, one bathroom, a kitchen and living room, while the third is studio-style with its own kitchen and bathroom. The versatile layout creates a variety of possibilities for living, guest space, work-from-home needs and more. Beautifully remodeled throughout, the interiors feature quartz countertops, crisp white cabinetry, stainless steel appliances and designer tile finishes, creating a fresh, modern feel throughout the property. Step outside onto the rear deck and take in the mountain and neighborhood views. The generous .68-acre property features an impressive variety of established fruit trees, including apple, orange, fig, guava, lemon, mandarin and lime, along with abundant outdoor space and plenty of parking for multiple vehicles, recreational toys and an RV, plus an attached one-car garage. With its substantial lot, flexible configuration and extensive outdoor space, the property offers exciting possibilities for future improvements and additional structures. A truly unique Vista property combining a versatile layout, modern finishes, impressive parking, beautiful views, a wonderful variety of fruit trees and room to spread out. CRMLS PTP2606360
Directions to property: Please use GPS From CA-78, exit Sycamore Ave. Head north on S Santa Fe Ave, turn right onto Montgomery Dr, and continue to 1477 Montgomery Dr property will be on Montgomery Dr.

