
1192 Caren RD | Vista (92083)
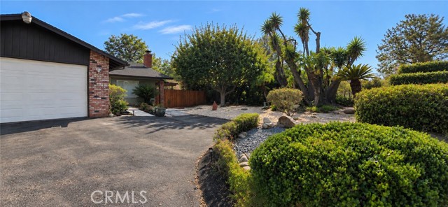
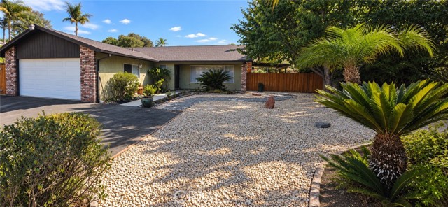
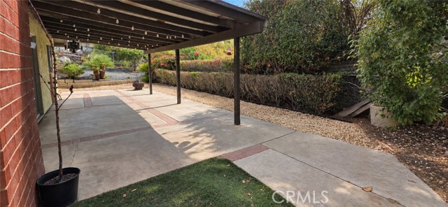
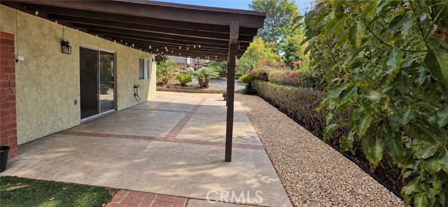
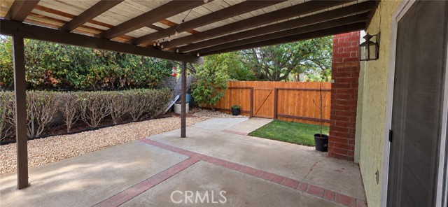
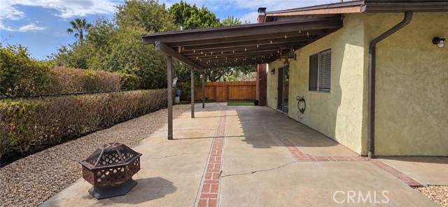
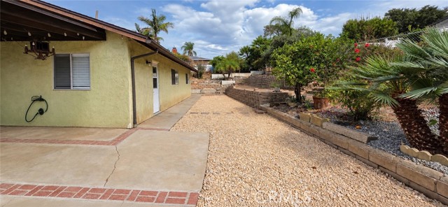
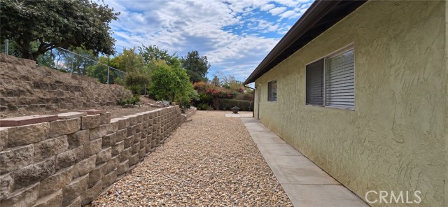
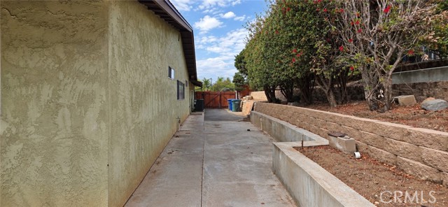
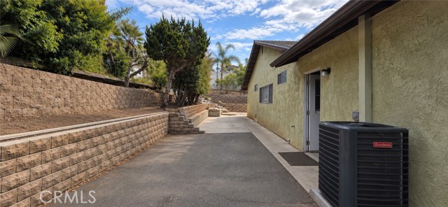
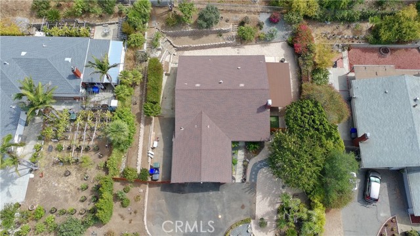
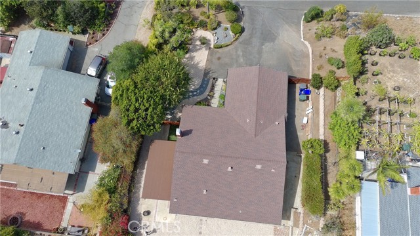
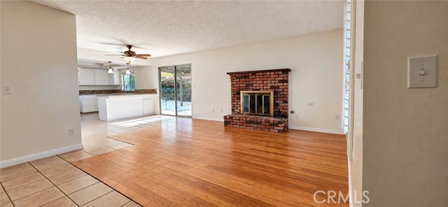
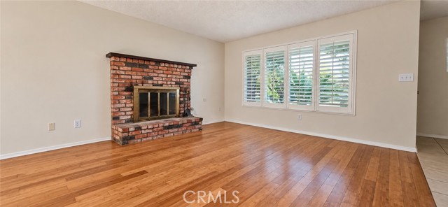
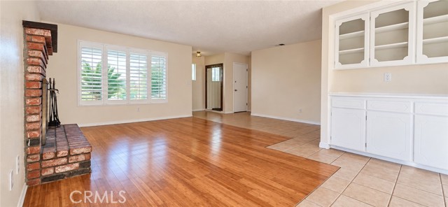
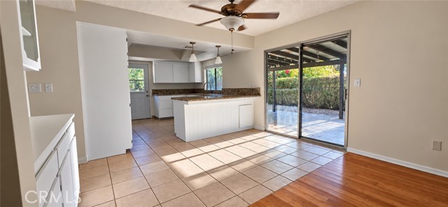
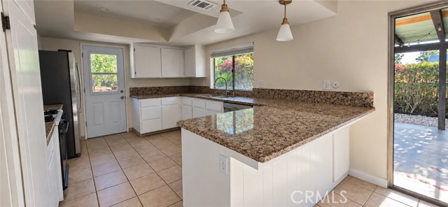
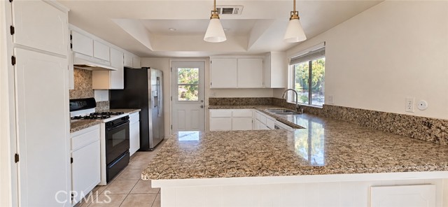
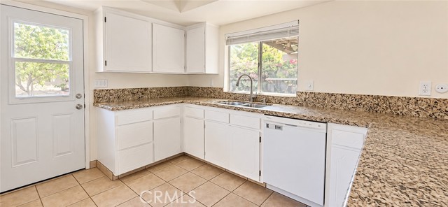
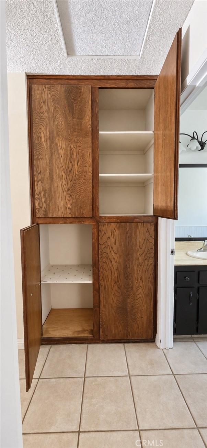
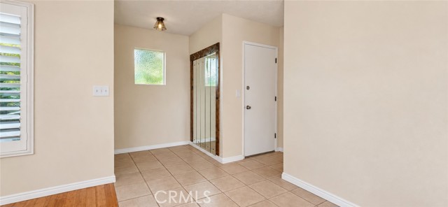
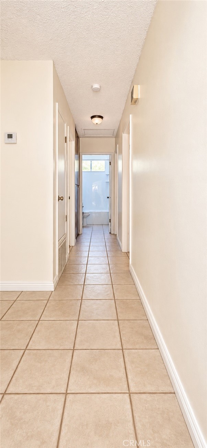
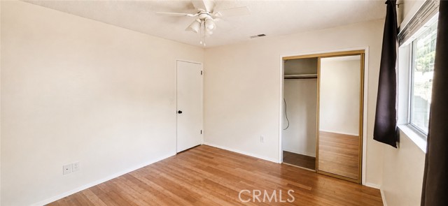
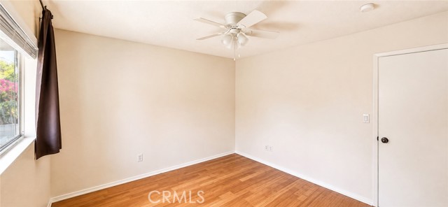
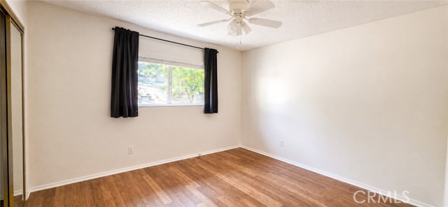
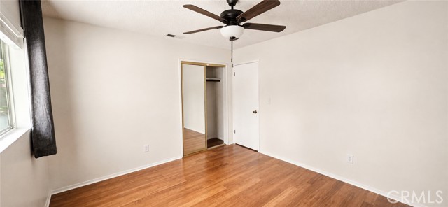
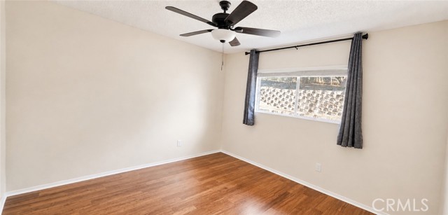
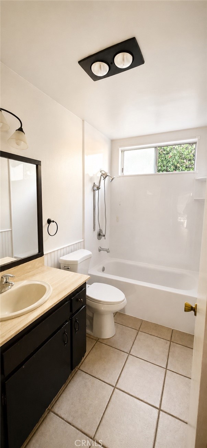
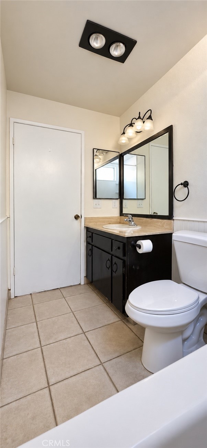
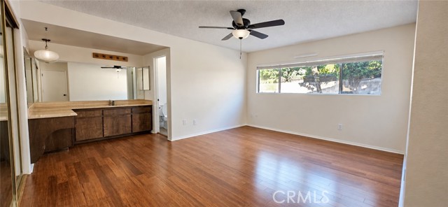
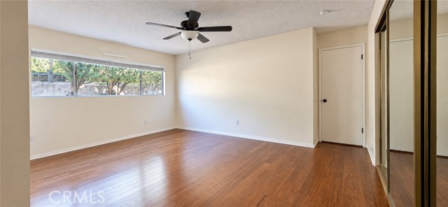
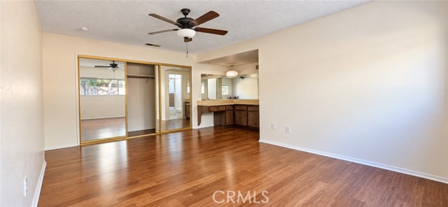
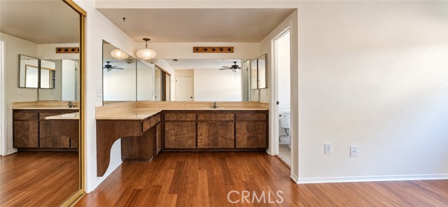
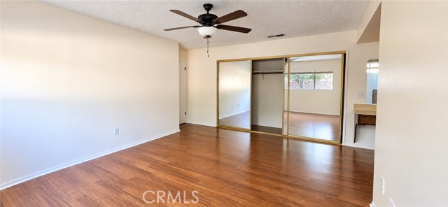
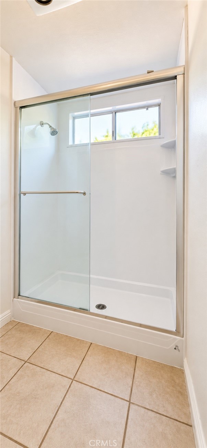
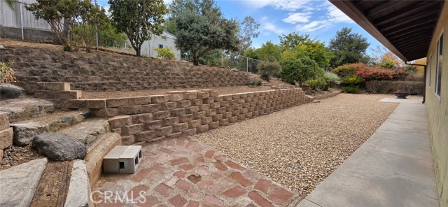
Welcome to this charming 3-bedroom, 2-bathroom home nestled on a quiet cul-de-sac road in North San Diego County. approximately 1,504 square feet of comfortable living space on a 10,400-square-foot lot, this home combines everyday convenience with an easygoing Southern California lifestyle. Inside, you’ll find beautiful bamboo wood flooring, a freshly painted interior, ceiling fans throughout, and a newer A/C and heating system with central air for year-round comfort. The spacious layout provides plenty of room for relaxing and entertaining. Step outside to enjoy a low-maintenance rock landscape, relaxing patio area, mature fruit trees, and a large driveway with ample parking, complemented by a two-car garage. The private backyard offers a wonderful space for outdoor dining, gardening, or simply unwinding. Ideally located just 15 minutes from the beach and close to grocery stores and everyday conveniences. Enjoy the nearby charm of downtown Vista, with its restaurants, theater, coffee shops, and more. Conveniently located near schools serving grades K–12, making this an appealing location for a variety of lifestyles. With its quiet cul-de-sac road setting, spacious lot, comfortable interior, outdoor living areas, and convenient North County location, this home offers a wonderful opportunity to enjoy the best of coastal North San Diego County. No HOA all Square footage and property lines must be verified by buyers agent and or buyer. CRMLS SW26206296
Directions to property: from state hwy 78 exit Melrose drive head north turn left at Olive Ave. head west about 1 mile turn left at Burk rd. and then turn left at stop sign on Caren Rd. property will on on the right side.

