


35109 Highway 79, 10 Warner Springs, CA $279,900

35109 Highway 79, 10 | Warner Springs (92086) Sunshine Summit

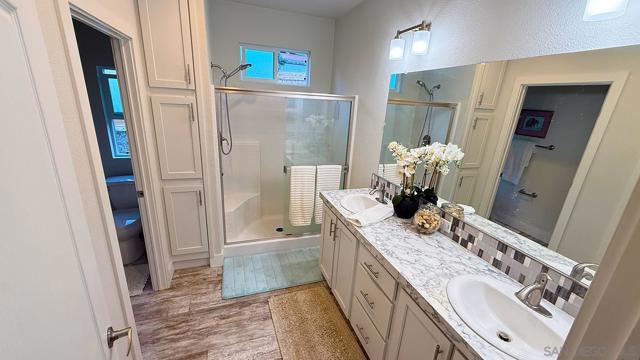
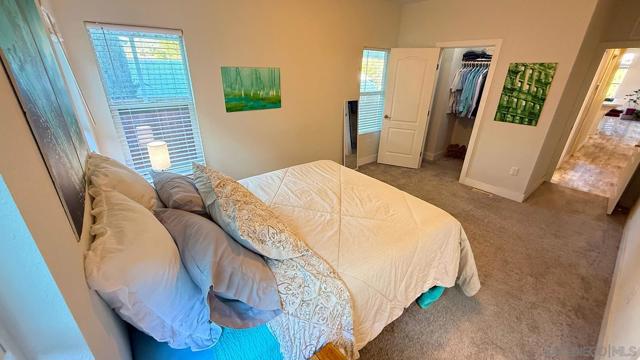
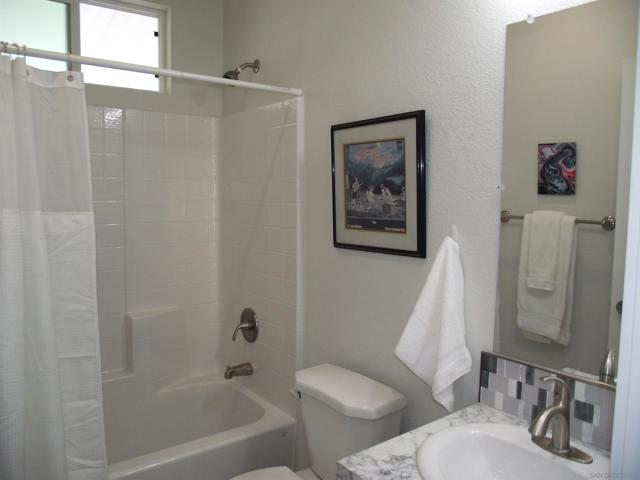
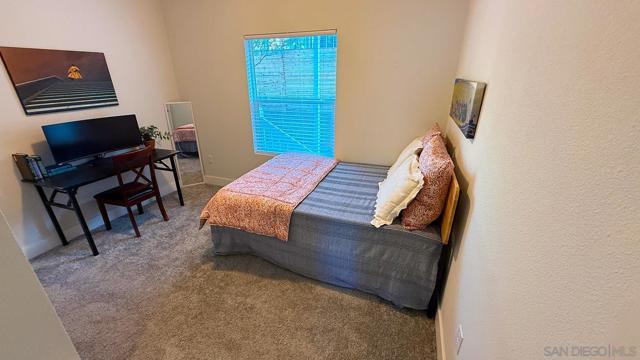
$279,900 | 3 Beds | 2 Baths (2 Full) | 1,402 Sq. Ft.

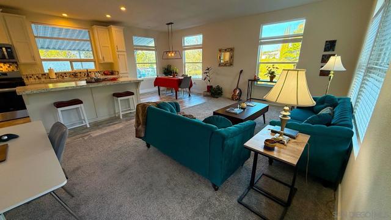
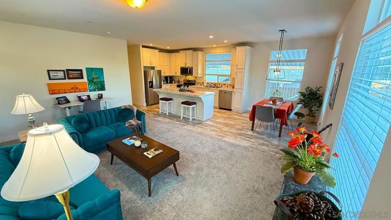
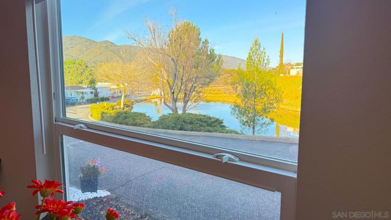
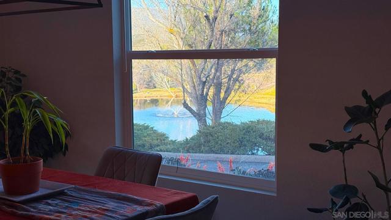
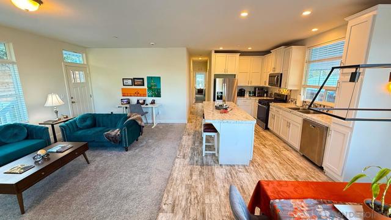
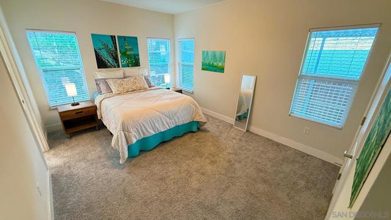
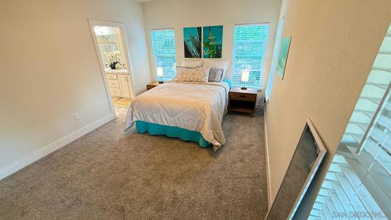
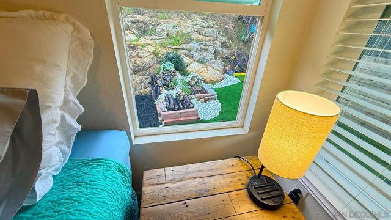
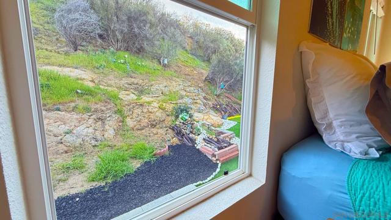
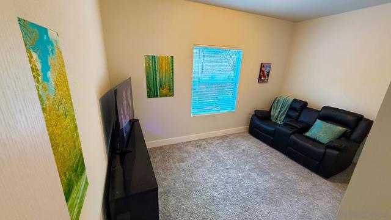
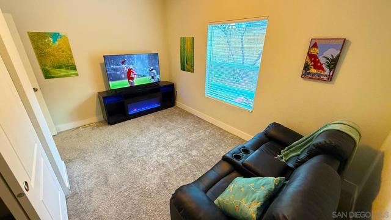
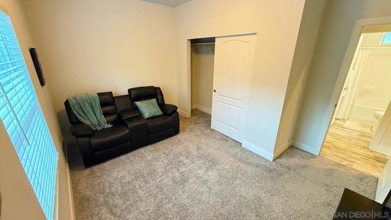
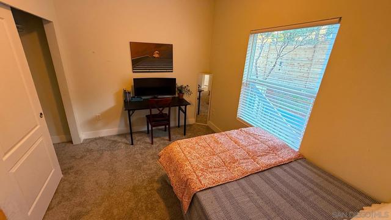
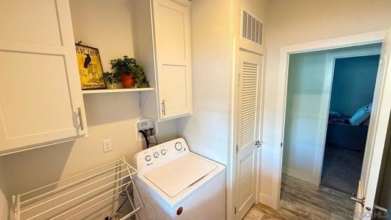
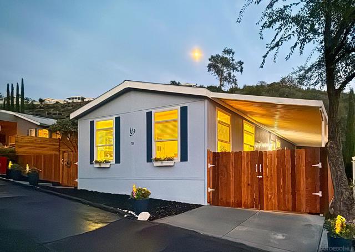
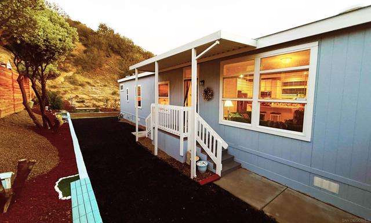
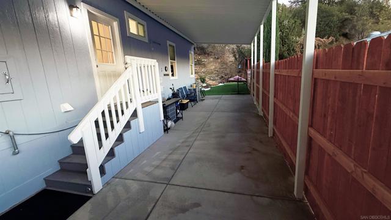
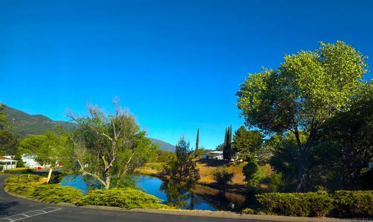
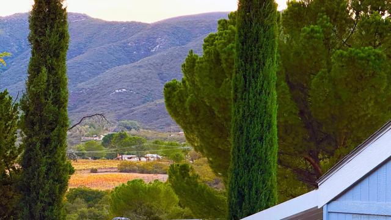
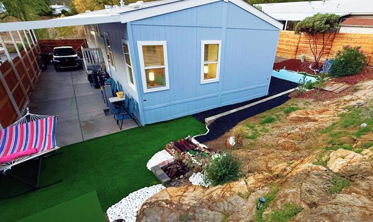
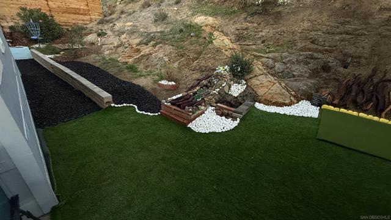
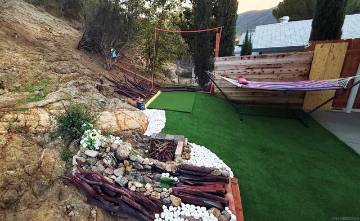
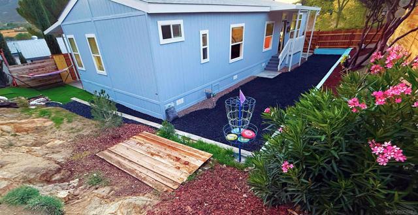
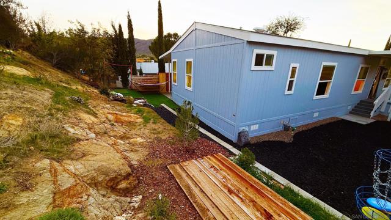
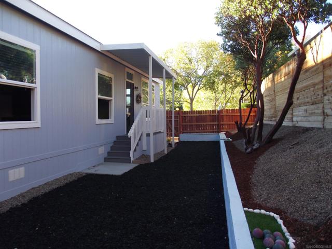
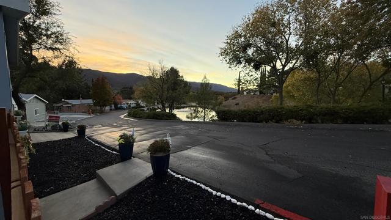
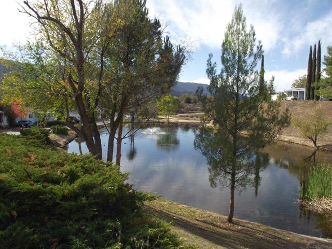
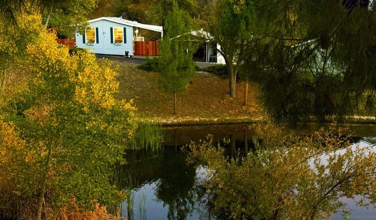
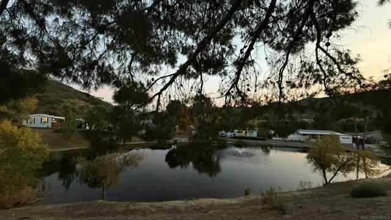
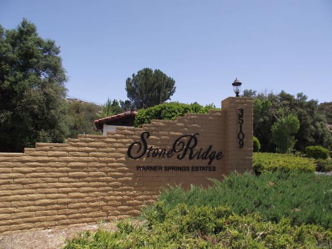
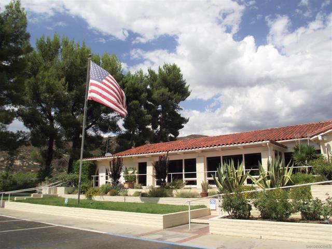
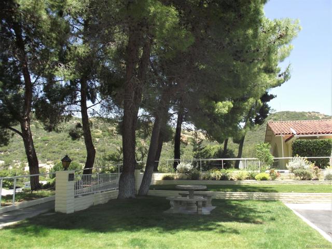
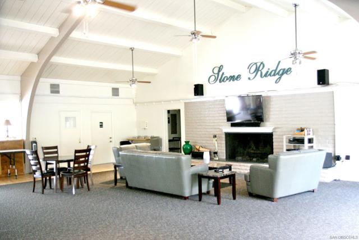
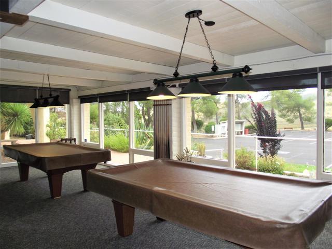
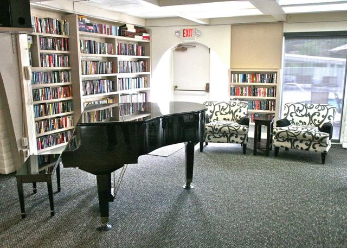
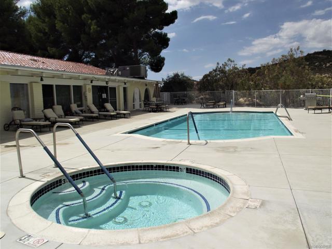
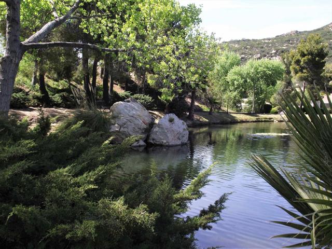
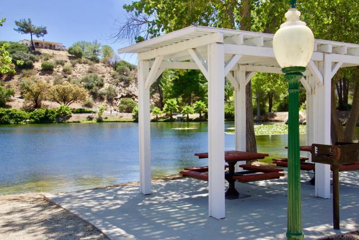
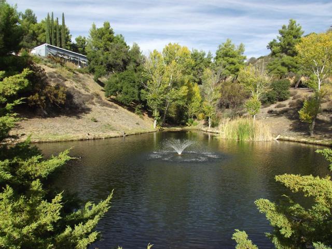
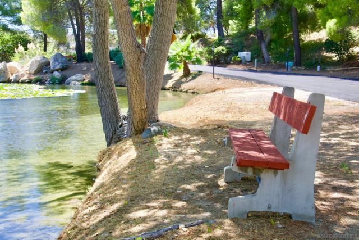
Resort-style living in the desirable land-owned 55+ Stone Ridge community! Built in 2024, this move-in ready home offers modern design, low-maintenance living, and beautiful mountain and pond views. The open-concept floor plan features 9-foot ceilings, abundant natural light, and luxury vinyl plank flooring throughout the main living areas. The spacious kitchen is designed for both everyday living and entertaining, complete with a large center island, soft-close cabinetry, stainless steel appliances, and a 5-burner range. Step outside to a thoughtfully landscaped yard creating the perfect space to relax and enjoy the peaceful surroundings. A covered carport accommodates three or more vehicles, while fiber-cement siding, composition roofing, and interior fire sprinklers provide added value and peace of mind. Stone Ridge residents enjoy exceptional amenities, including a clubhouse, pool and spa, billiards room, library, community kitchen, catch-and-release fishing pond, and a full calendar of social activities. Outdoor enthusiasts will appreciate nearby hiking trails, while local wineries, the historic town of Julian, Borrego Springs, and Ramona are all within easy reach. Temecula's shopping, dining, and medical facilities are approximately 30 minutes away. If you're looking for a newer home with scenic views, modern finishes, and an active lifestyle in a welcoming 55+ community, this is an opportunity you won't want to miss! CRMLS 260017269

Directions to property: From HWY 79 So., turn into Stone Ridge at PINYON. SPACE #10 will be on your right. Cross Street: HWY 79 So / Pinyon.

MLS Listing ID: 
CRMLS 260017269
Purchase
Community Information
Subdivision: 
Warner Springs
Association Fee: 
$446
Building Details
Details about the building on a property.
Architectural Style: 
Cottage
Stories: 
1
Year Built: 
2024
New Construction: 
0
Living Area: 
1,402
Interior: 
High Ceilings, Recessed Lighting, Open Floorplan, Tandem, Formica Counters
Construction
Construction Materials: 
Vertical Siding, Fiber Cement, Cellulose Insulation
Roof: 
Composition, Shingle
DisabilityFeatures: 
36 Inch Or More Wide Halls, 32 Inch Or More Wide Doors, Doors - Swing In, No Interior Steps, Parking
Room Details
Details about the rooms in the building.
Total Bedrooms: 
3
Total Bathrooms: 
2
Total Full-Bathrooms: 
2
Total Half-Bathrooms: 
0
Utilities
Information about utilities available on the property.
Heating System: 
Propane, Forced Air
Cooling System: 
Electric, Central Air
Water Source: 
Shared Well, Private
Sewer: 
Sewer Paid
Lot/Land Details
Details about the lots and land features included on the property.
Acres: 
0.11
Lot Size (Area): 
4,700
View: 
Mountain(s), River
Lot Features
Parking Type: 
Concrete, Gated, Tandem Garage, On Site, Other, Attached Carport
Garage: 
0
Pool: 
Association, In Ground, Fenced, Heated with Propane, Community, Gunite, Salt Water
Fence: 
Partial, Good Condition
Public Record
Parcel Number: 
1141504810
Listing Dates
Dates involved in the transaction.
Listing Date/Time: 
7/15/2026
Listing Entry Date/Time: 
7/15/2026
Status Change Date/Time: 
7/14/2026
Contract Details
Details about the listing contract.
Disclosures: 
Earthquake Insurance Available, Incorporated, Manufactured Homes Allowed, CC And R's, Homeowners Association, Pet Restrictions
Listing Participants
Participants (agents, offices, etc.) in the transaction.
Listing Agent Name: 
Marguerite Apostolas
Listing Office Name: 
eXp Realty of Southern CA

Request More Information