


35109 Highway 79, 297 | Warner Springs (92086) Stone Ridge
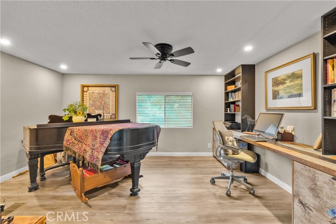
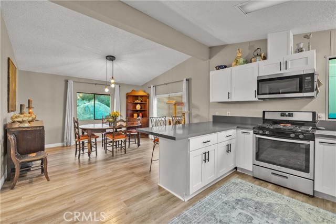
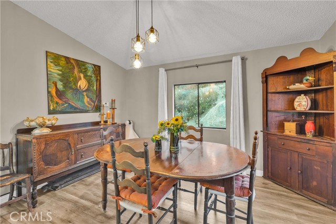
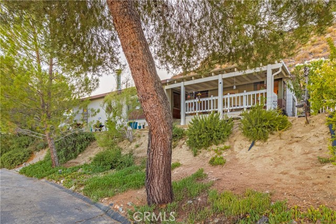
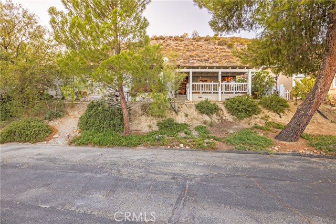
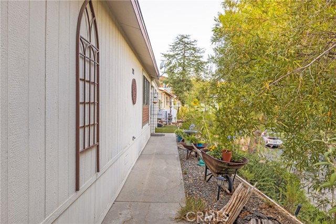
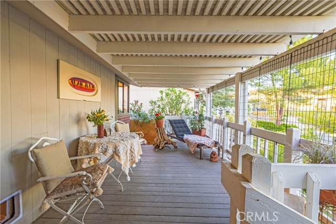
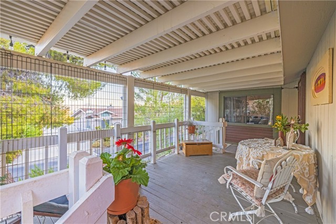
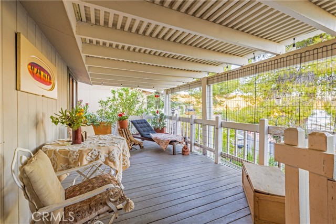
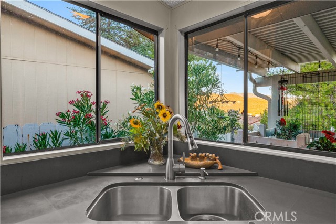
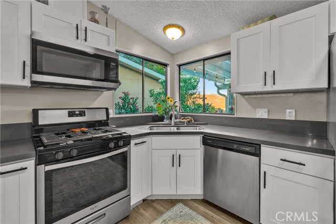
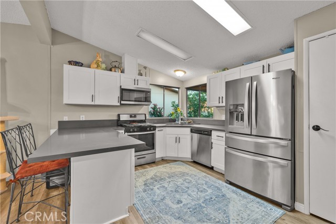
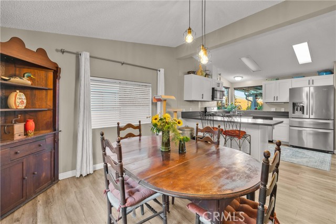
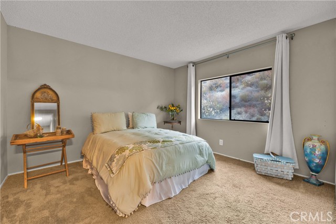
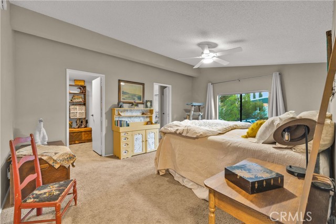
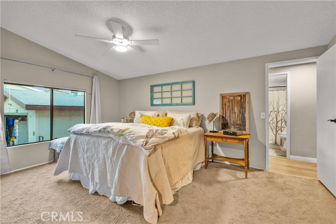
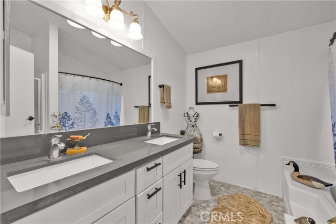
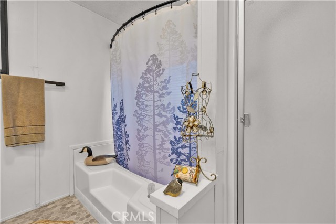
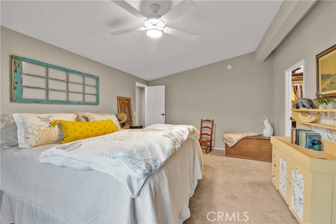
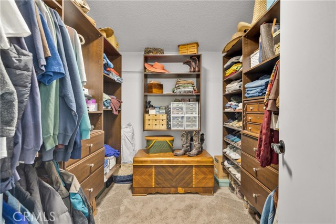
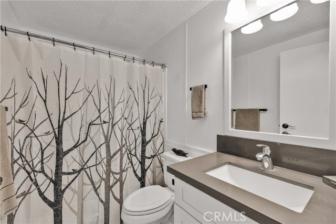
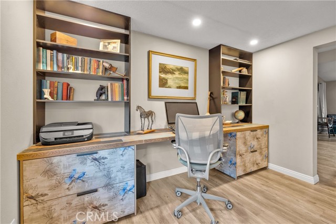
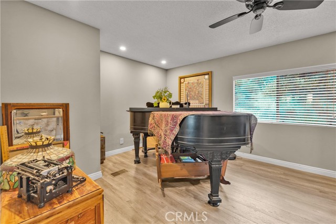
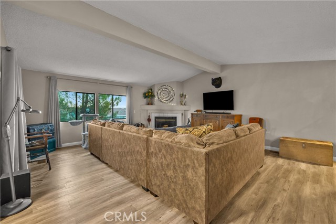
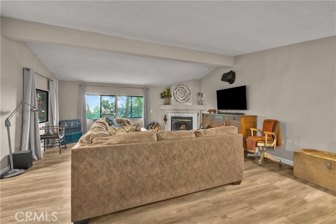
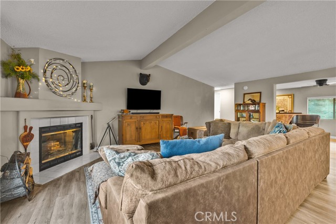
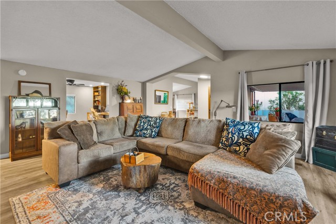
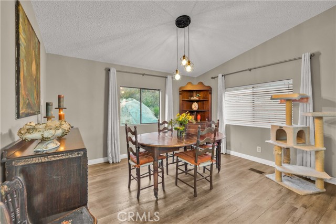
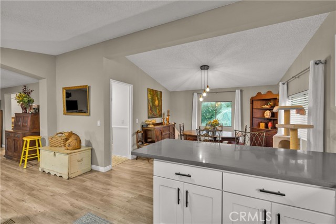
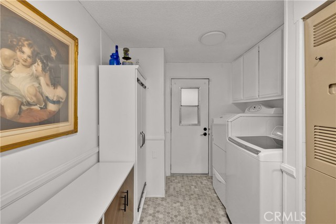
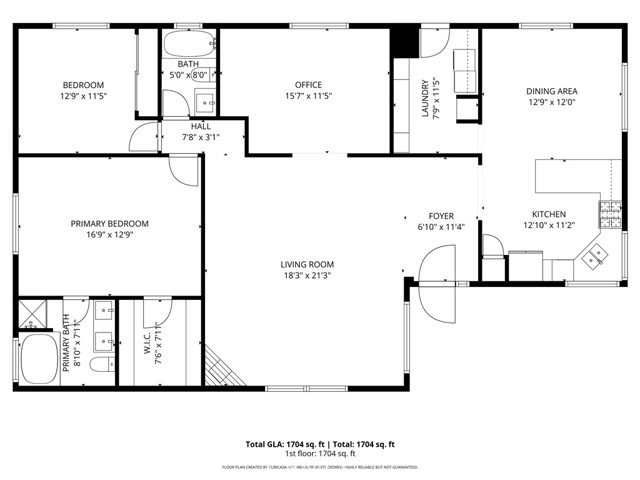
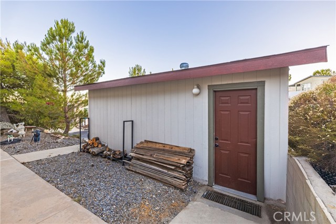
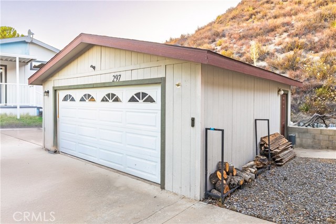
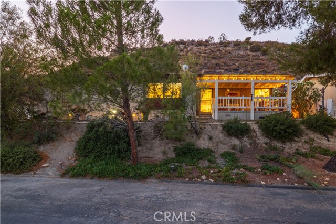
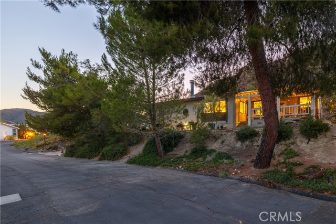
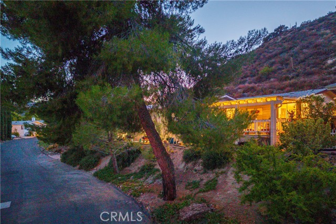
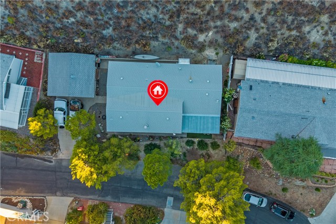
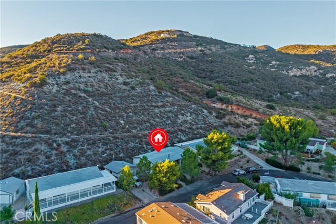
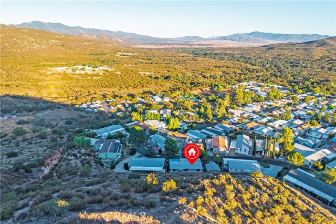
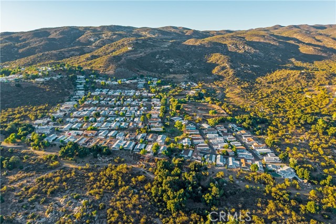
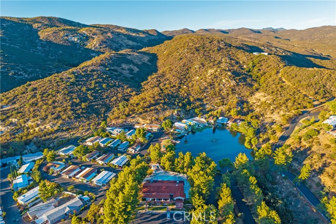
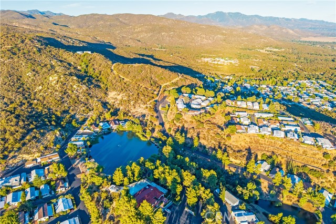
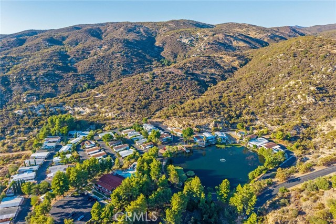
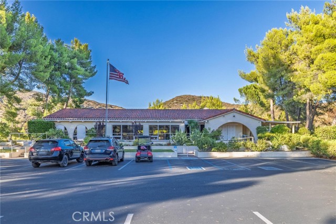
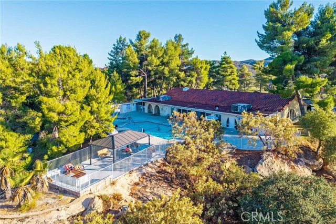
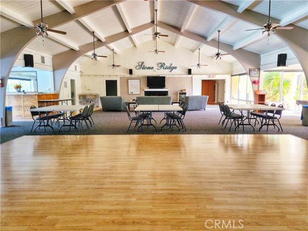
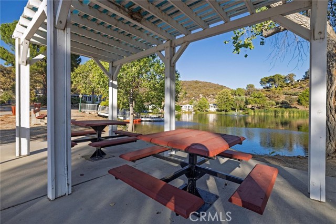
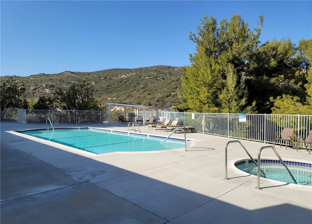
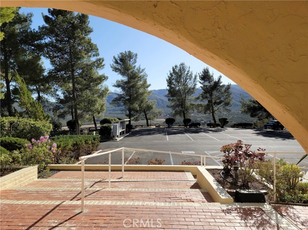
Your Ultimate Outdoor Paradise Awaits. Escape to a nature lover’s dream in San Diego County. Perched at a refreshing 3,300-foot elevation, this affordable property sits on one of the largest elevated lots in Stone Ridge Estates. Unmatched privacy, refreshing summer breezes, and occasional light winter snowfalls. Surrounded by mature pine trees, the property delivers an enchanting, shaded "treehouse" feel w breathtaking panoramic views stretching all the way to Hot Springs Mountain. This location is an absolute stunner for outdoor enthusiasts. Step outside your door to enjoy trophy bass fishing in private on-site ponds, or explore the endless hiking and biking trails that wind through the surrounding national forests. Adventure is always within reach with the legendary Pacific Crest Trail, Eagle Rock, + local wineries just minutes away. Despite the backcountry serenity, everyday conveniences are incredibly close. Sunshine Summit Market/ 24-hour gas are just minutes down the road, 3 emergency fire and rescue stations provide ultimate peace of mind nearby, and you are just a scenic 30-minute drive from both the bustling hubs of Temecula and historic Santa Ysabel—home to Dudley’s Bakery and world-famous Julian pies. After a day of exploring the great outdoors, return to a completely updated, open-concept sanctuary designed for relaxation. The heart of the home features vaulted ceilings, new LED lighting, and a cozy wood-burning fireplace perfect for chilly mountain evenings. The brand-new chef's kitchen is equipped w crisp white soft-close cabinetry, premium quartz countertops, stainless steel appliances, a large pantry, and an under-mount sink. Primary suite offers a true retreat w vaulted ceilings, walk-in closet, and bath featuring a double-sink quartz vanity, a separate shower, and a deep soaking tub. A flexible office, den, or third bedroom comes fully customized w a wall-to-wall built-in desk, file cabinets, and programmable smart lighting. Practical upgrades abound, including a brand-new energy-saving tankless water heater, a spacious laundry room w new cabinets, and a detached TWO-CAR garage perfect for storing your hiking gear, mountain bikes, or vehicles. Residents also enjoy access to the pristine community pool, spa, outdoor BBQ area, and a gorgeous clubhouse complete w pool tables, a grand piano, a stage, and a gourmet kitchen for celebrations. Do not miss this rare opportunity to own your piece of backcountry paradise! CRMLS ND26037189
Directions to property: From Agape, uphill to Cactus, Turn RIGHT, home and garage uphill on LEFT

