


35109 Highway 79 #259 | Warner Springs (92086)
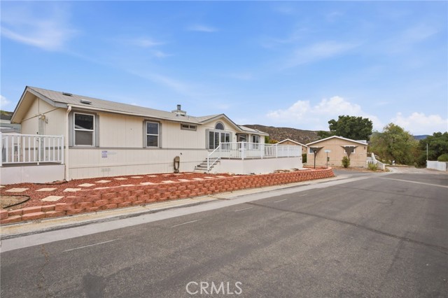
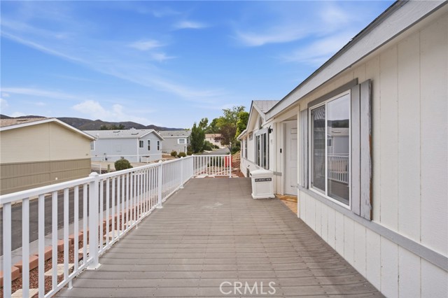
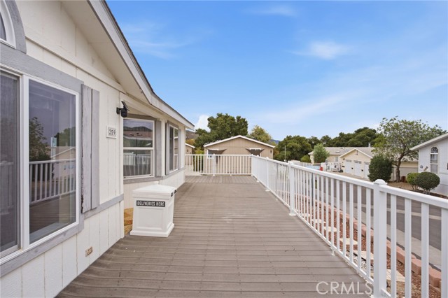
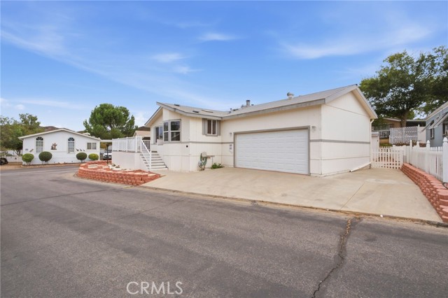
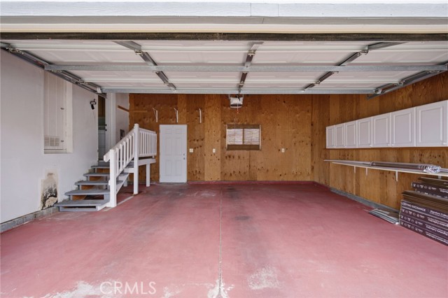
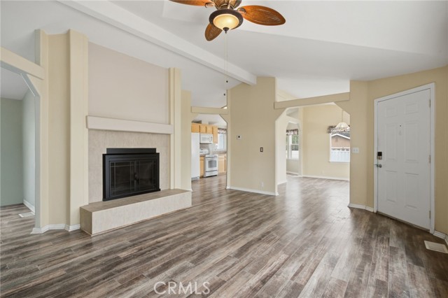
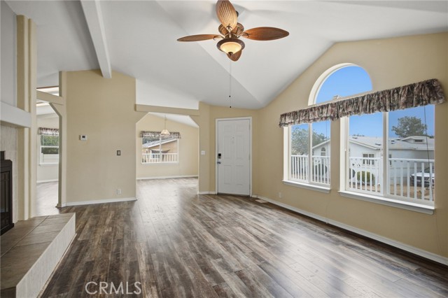
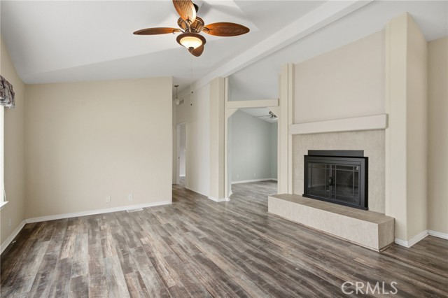
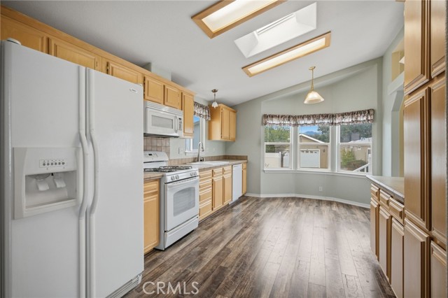
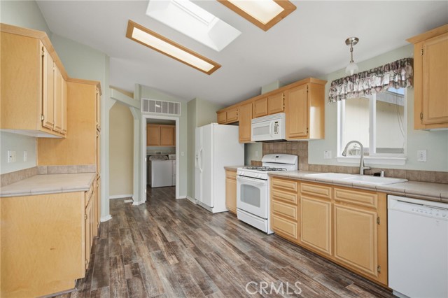
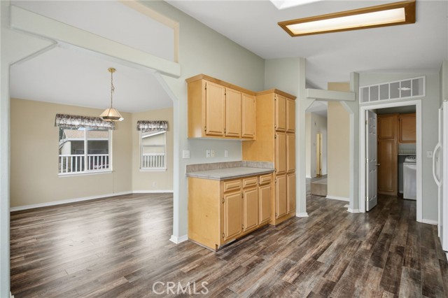
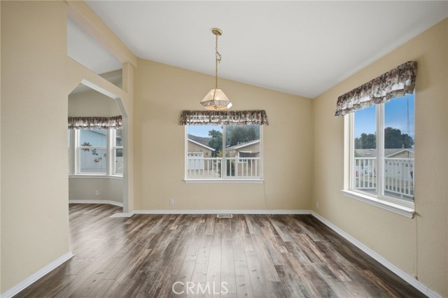
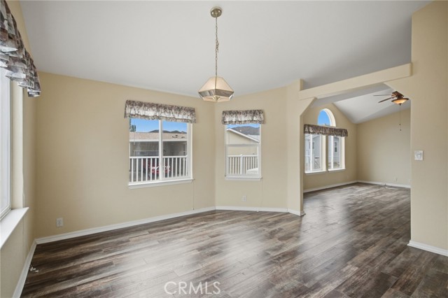
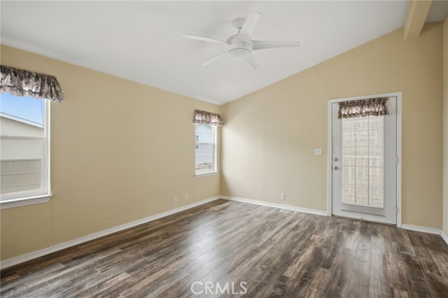
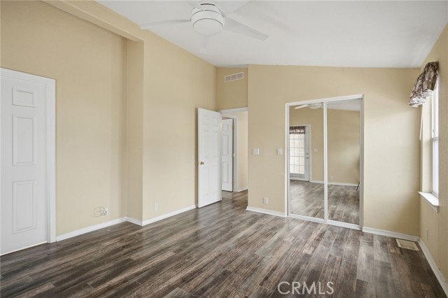
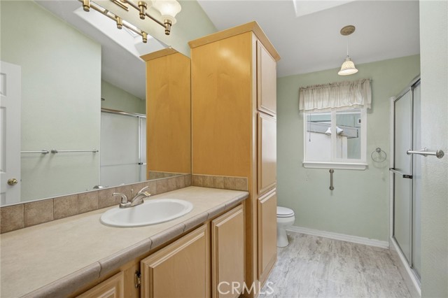
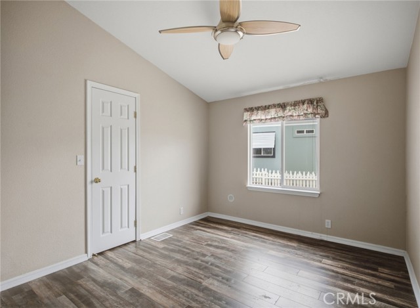
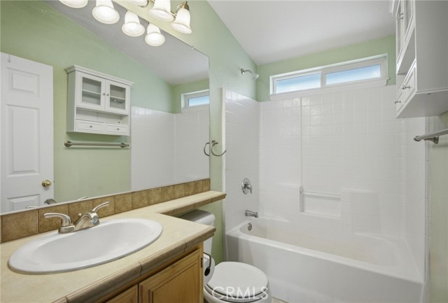
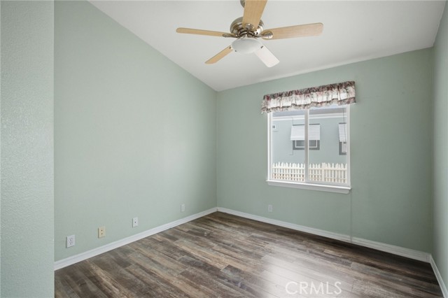
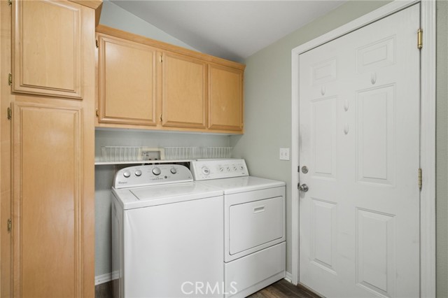
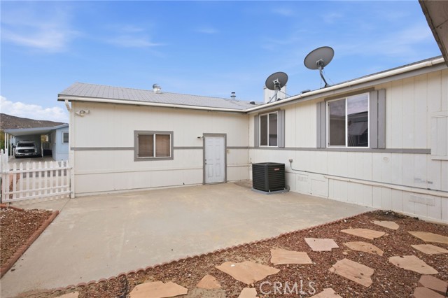
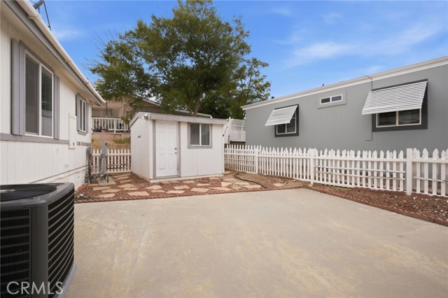
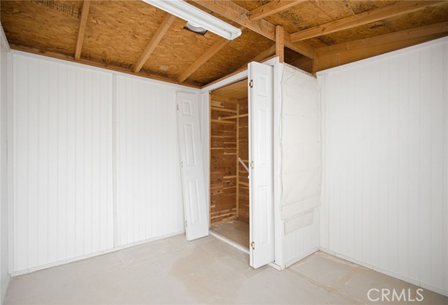
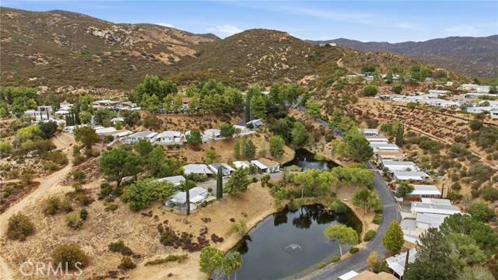
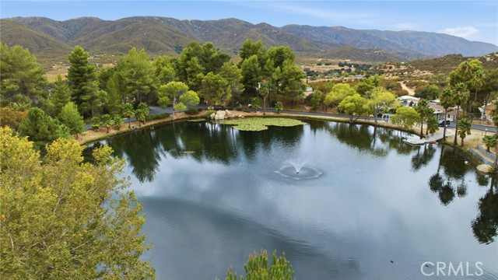
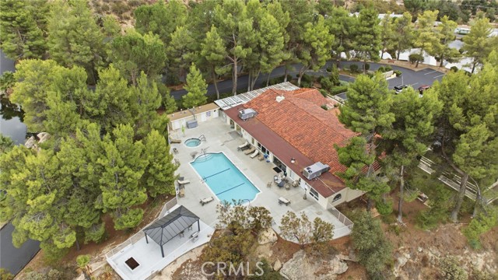
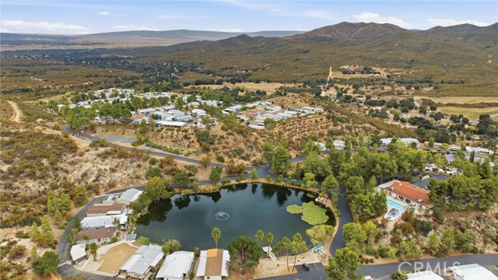
One of the finest 55+ communities Welcome to Stone Ridge Estate @ Warner Springs highly desirable area, where you own your land. This community offers tranquility, beautiful scenery, privacy and plenty of amenities like Clubhouse, Pool, Spa, several ponds and lush green landscaping. This beautifully appointed home offers Gorgeous Laminate flooring throughout the home. Plenty of storage everywhere. A large eat in kitchen with plenty of cabinets, a cute bay window in the eating area makes for the perfect place to have your morning coffee. There is a large bright formal dining room which offers plenty of room for those happy holiday family dinners. The living room is also spacious this room offers a cozy warm fireplace for those chilly winter nights. Large master bedroom with ensuite master bathroom with step in shower there is lots of storage there as well. The second bedroom has a walk in closet perfect as a guest room then there is the den/office which has a closet this room is ready to be converted to a third bedroom. There is an indoors laundry room which also offers more storage. This home has it all even an attached garage convenient for walking your groceries right inside staying dry. Back yard has a shed that can be used as an outdoor office or workshop. Theres low maintenance landscape so your weekends are free! Large corner lot and large front decking this deck is perfect for having your wine or coffee in the cool evening nights enjoying your beautiful country side!! Don't miss this one see it before its gone! CRMLS SW26223568
Directions to property: Submit

