









827 Rosecrans St | Point Loma (92106) La Playa
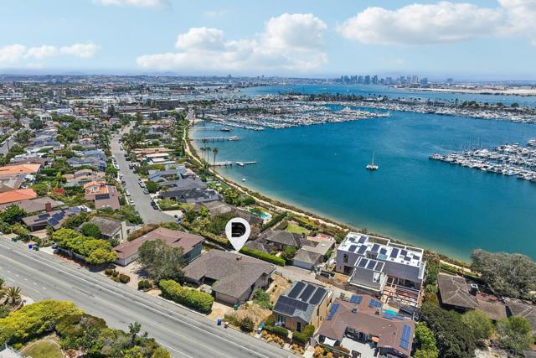
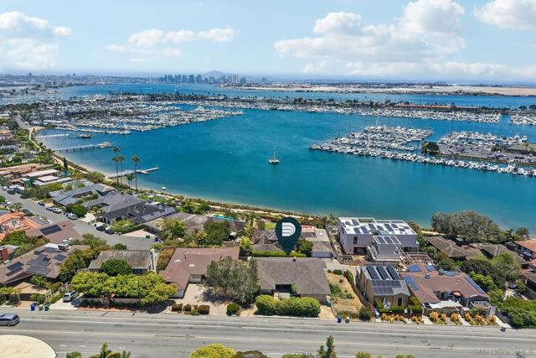
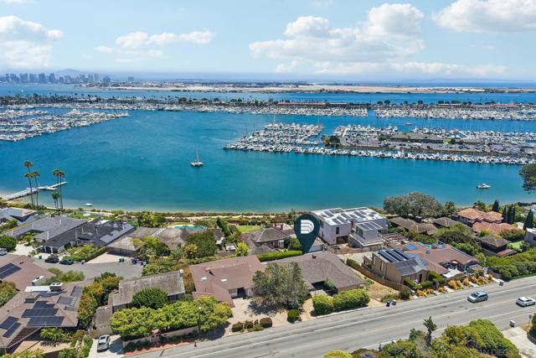
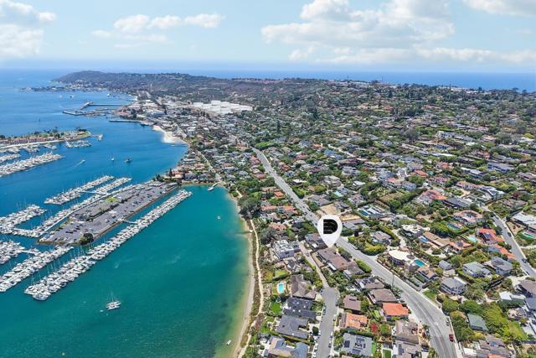
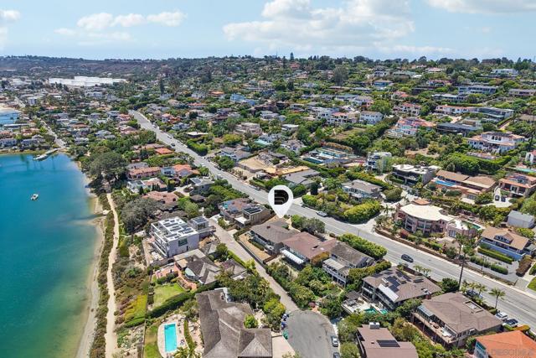
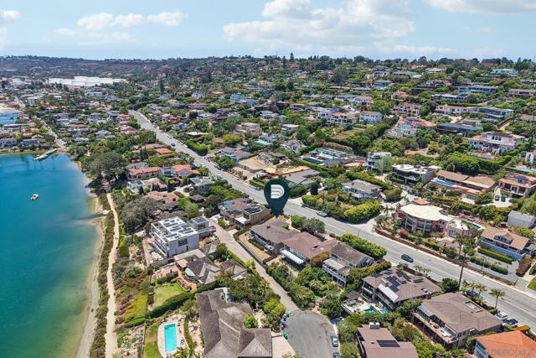
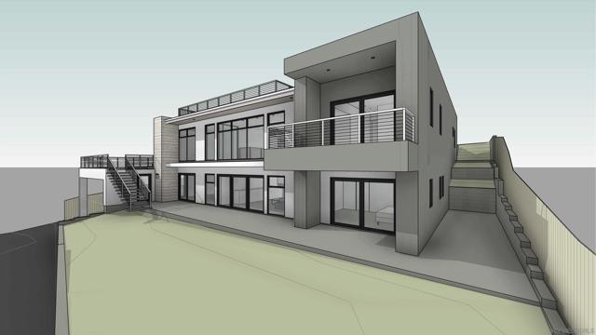
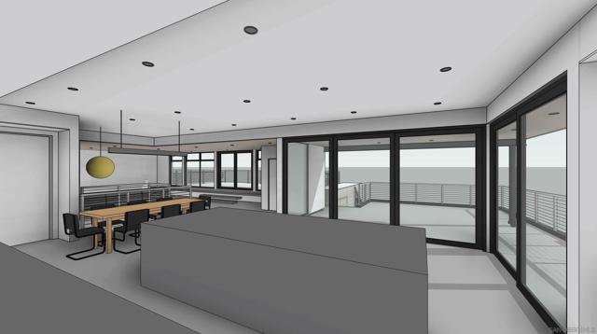
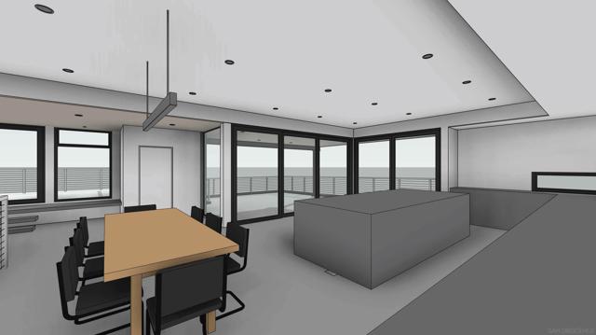
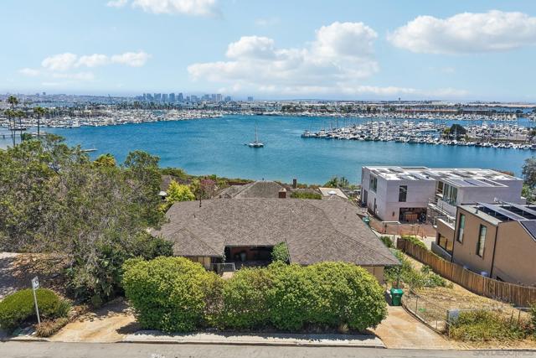
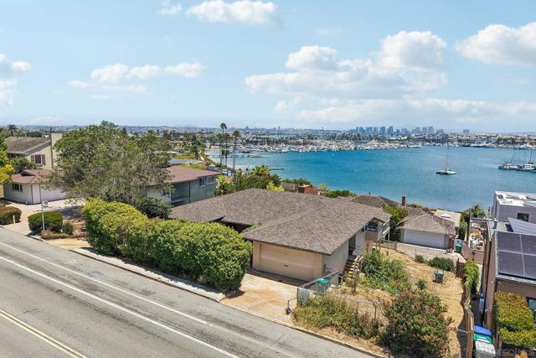
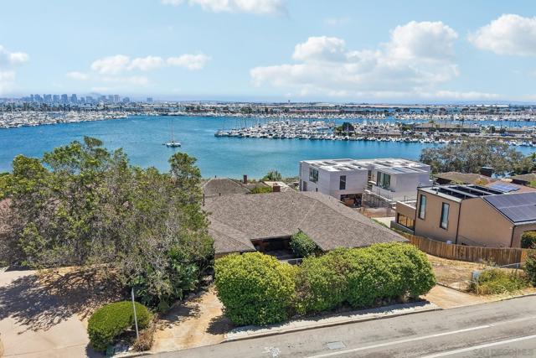
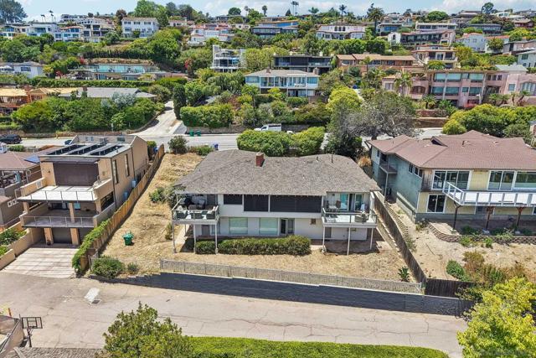
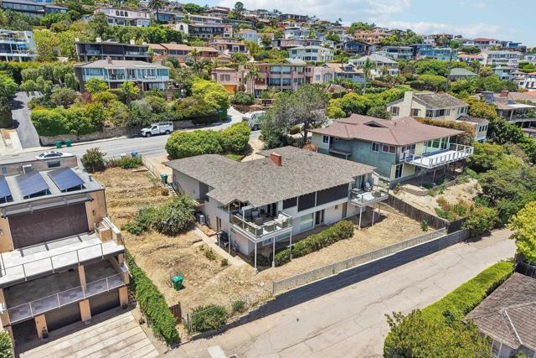
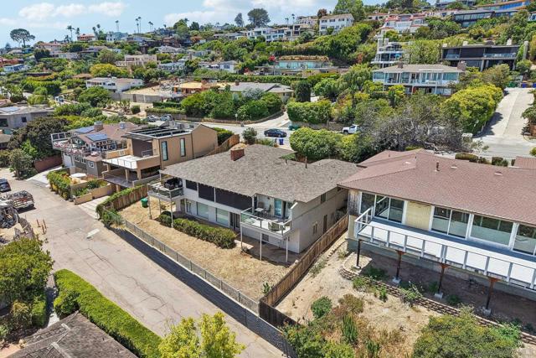
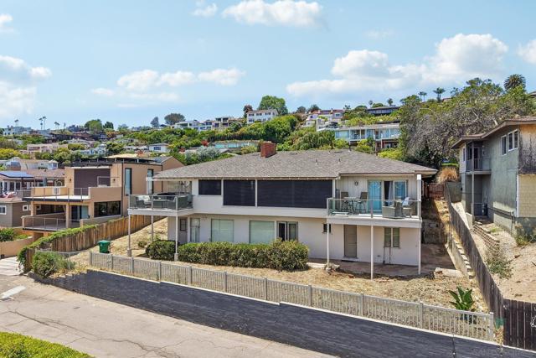
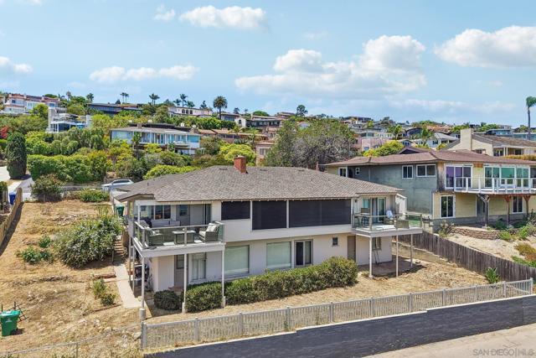
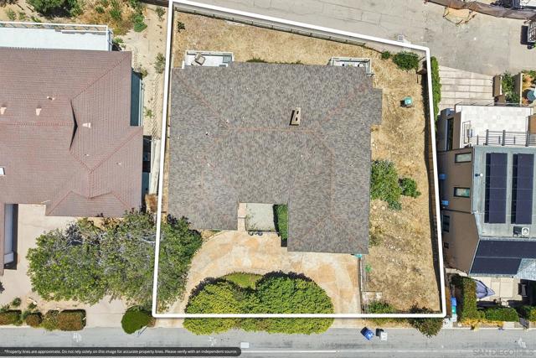
A rare opportunity to own one of San Diego Bay's premier view properties and unlock exceptional equity potential. Located in Point Loma's prestigious La Playa neighborhood, between the world-renowned San Diego Yacht Club and Southwestern Yacht Club, this 9,700+ sq. ft. gently sloping lot is surrounded by luxury estates. Build your dream estate without years of coastal permitting delays. This shovel-ready opportunity includes approved plans in the final submission phase and Coastal Commission clearance already secured. The proposed 6,033 sq. ft. residence features 5 bedrooms (plus optional 6th), 5.5 baths, an elevator, 4-car tandem carport, and 2,086 sq. ft. of view decks designed to maximize breathtaking panoramas of San Diego Bay, the downtown skyline, passing yachts, sparkling city lights, and the city's iconic fireworks. The property offers dual access from Rosecrans Street and San Antonio Place (via private easement), mature fruit trees, and a coveted private easement to the historic waterfront Bessemer Path. Enjoy easy access to Kellogg Beach, Shelter Island, marinas, and the best of Point Loma's waterfront lifestyle. Not ready to build? The existing 4-bedroom home is comfortable and move-in ready, allowing you to enjoy the spectacular views while planning your future masterpiece. This is a rare chance to create a world-class estate in one of San Diego's most exclusive bayside neighborhoods. *This sale includes the existing property plus approved plans for a 6033 sqft residence that are in the final submission phase with the City of San Diego.* CRMLS 260015895
Directions to property: Cross Street: Talbot St.

