









3426 Wisteria Drive | Point Loma (92106) Loma Portal
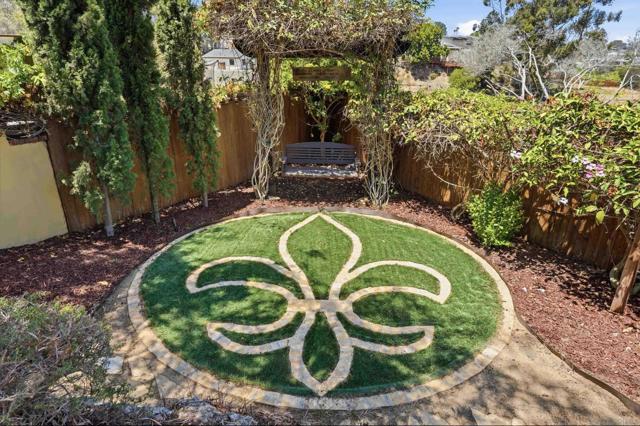
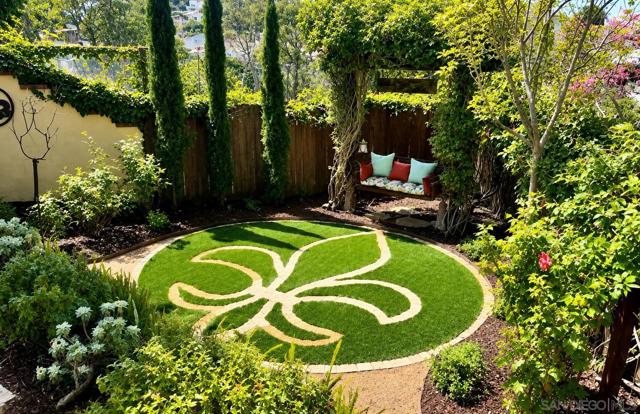
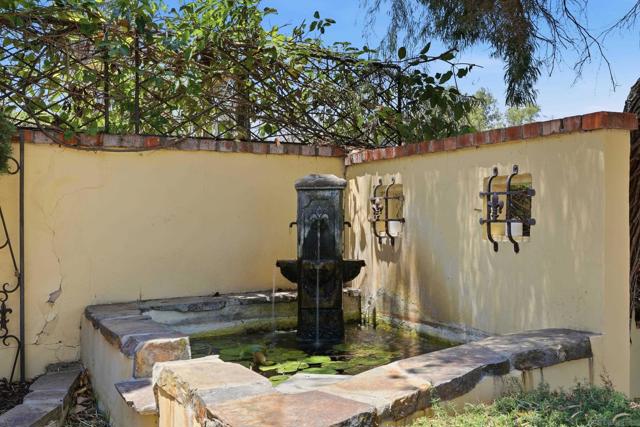
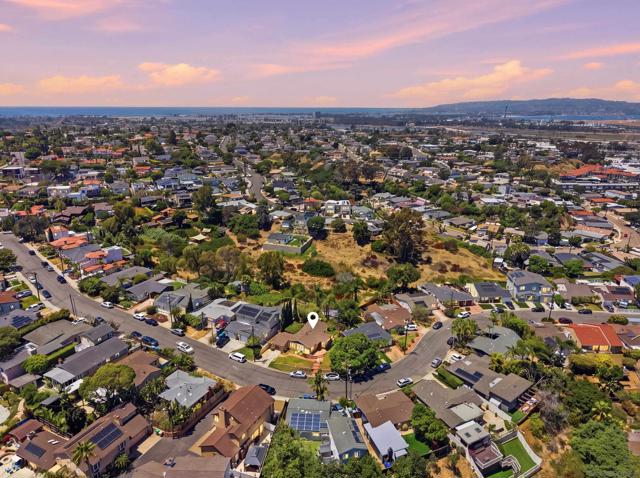
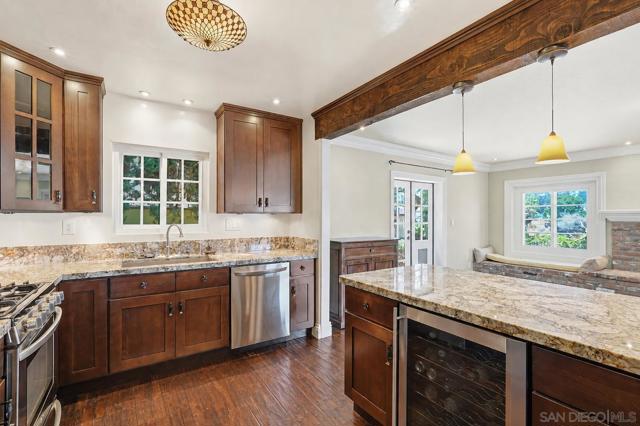
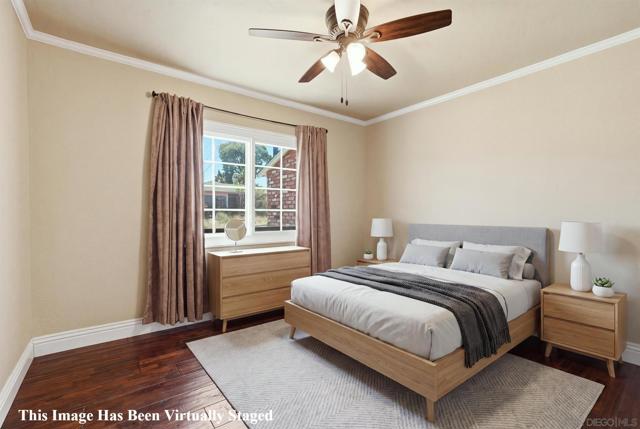
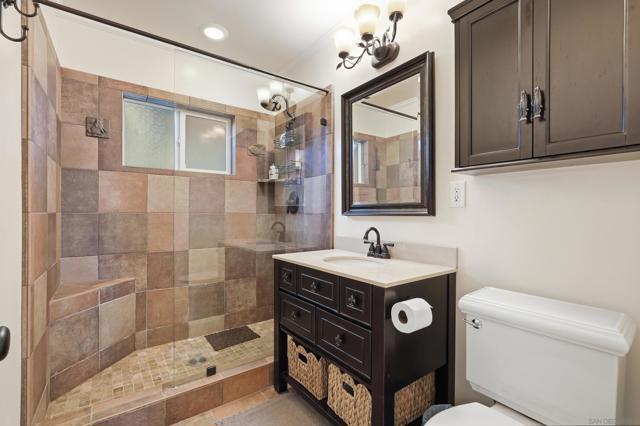
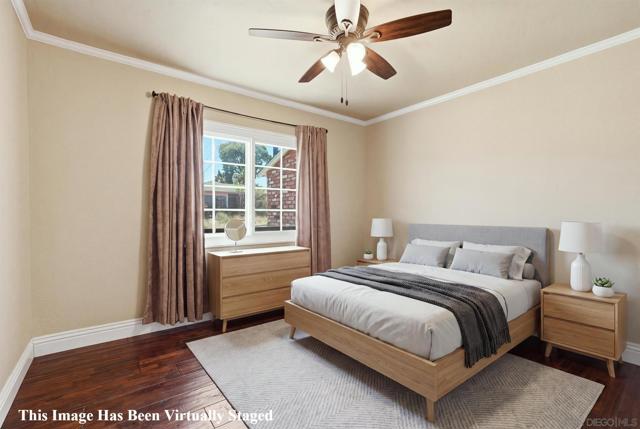
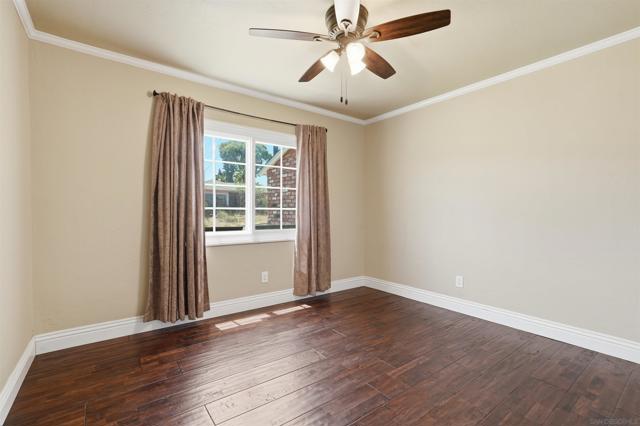
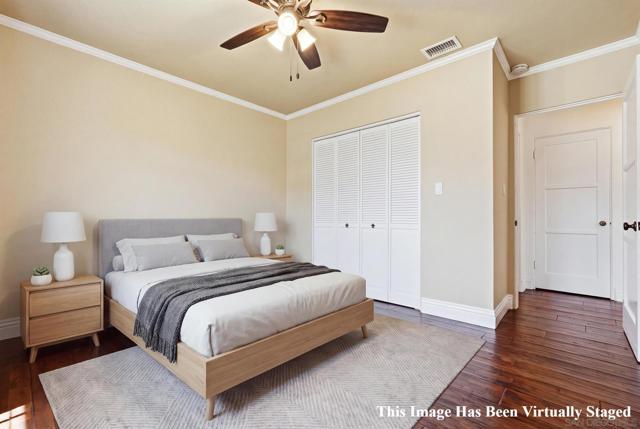
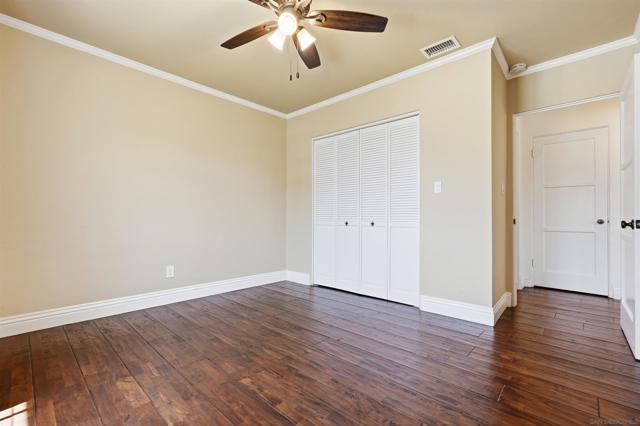
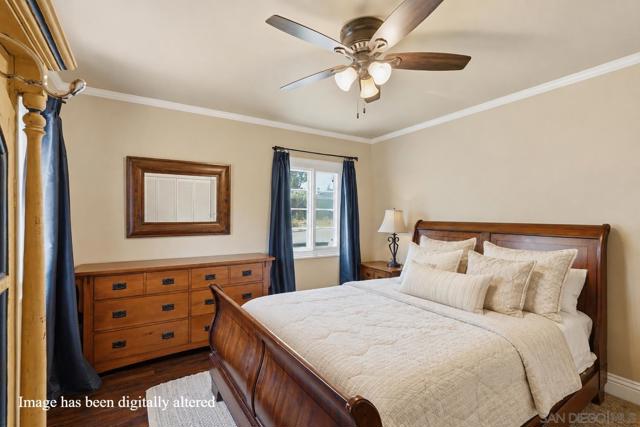
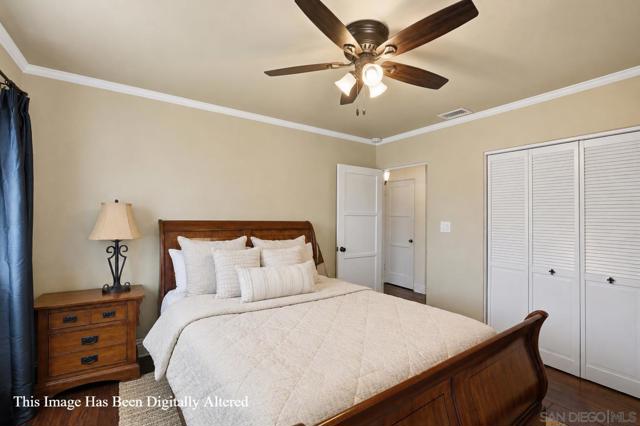
Welcome to 3426 Wisteria Dr, a charming ranch-style retreat tucked away in Point Loma’s coveted Plumosa Park neighborhood. This inviting 2-bedroom home features triple-pane windows, central air and heating, and beautiful acacia hardwood flooring throughout, creating a seamless sense of warmth and character. The updated kitchen features granite countertops, custom cabinetry, stainless steel appliances, a center island, and built-in wine refrigerator. French doors connect the interior to the outdoor living spaces, while a brick fireplace adds charm to the living and dining area. The bathroom is highlighted by a spacious walk-in shower with custom tile and a generous vanity. Step outside to a private, multi-level backyard that backs to a canyon and is designed for effortless indoor-outdoor living. Dine beneath the vine-covered arbor, gather around the outdoor gas fireplace, or relax beside the raised fountain surrounded by mature Italian cypress trees. An additional brick patio offers another place to unwind and enjoy views of SeaWorld fireworks and drone displays. Located in one of Point Loma’s established residential neighborhoods, the home offers convenient access to beaches, Liberty Station, dining, shopping, and highly regarded area schools, all with no HOA. A private canyon setting, mature landscaping, and thoughtfully designed outdoor spaces make this Point Loma home a truly special retreat. CRMLS 260019746
Directions to property: Cross Street: Azalea Dr.

