
2204 Rosecrans St San Diego, CA — $1,650,000

2204 Rosecrans St | Point Loma (92106) Point Loma

$1,650,000 | 4 Beds | 3 Baths (2 Full, 1 Half) | 1,665 Sq. Ft.

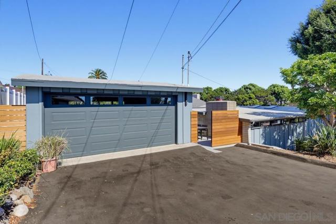
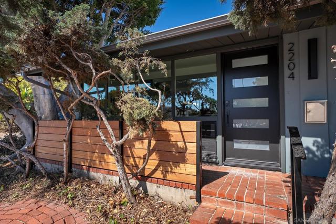
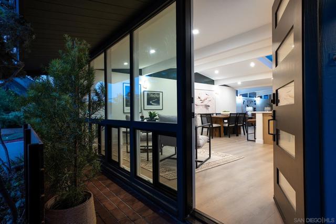
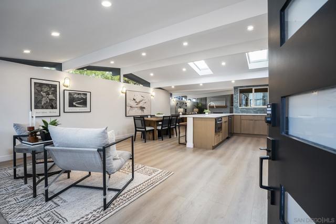
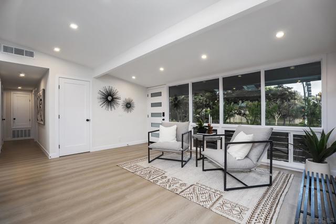
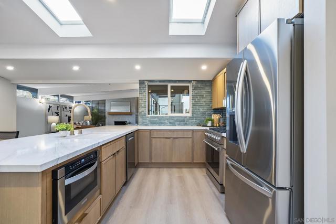
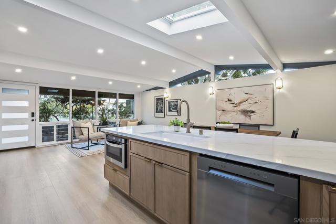
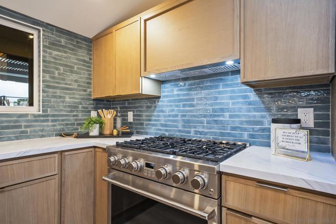
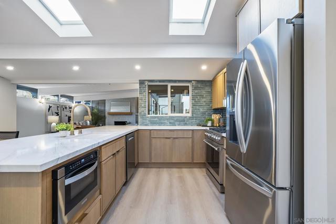
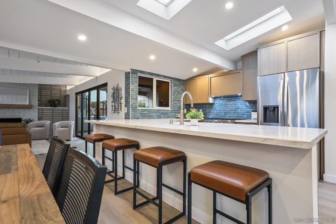
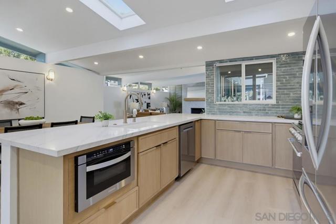
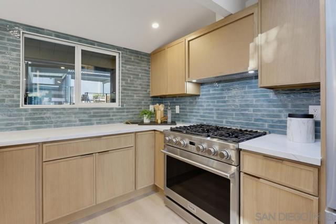
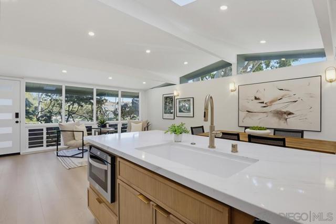
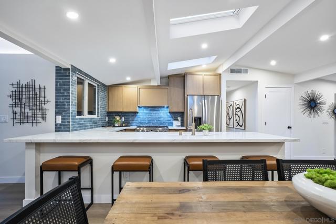
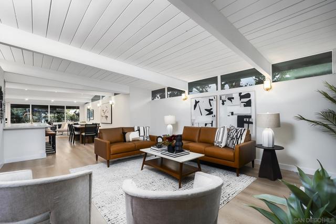
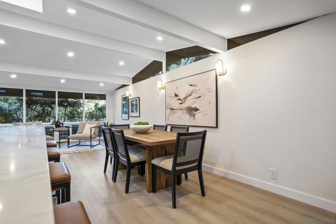
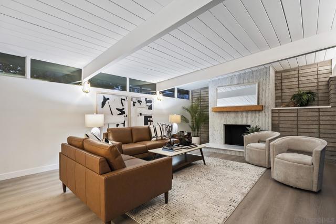
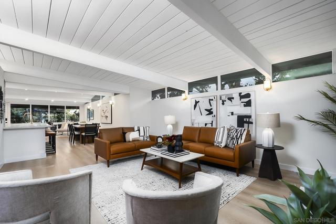
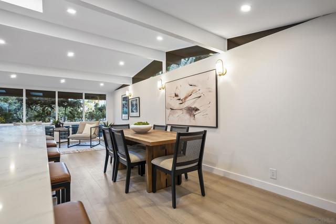
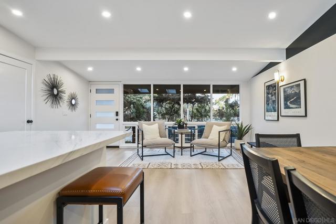
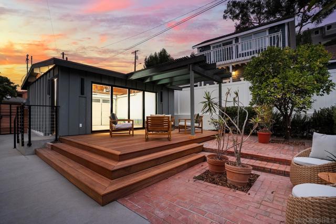
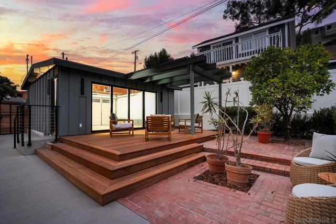
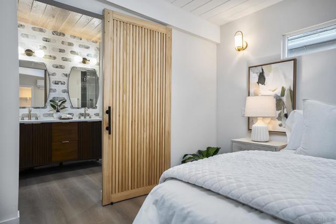
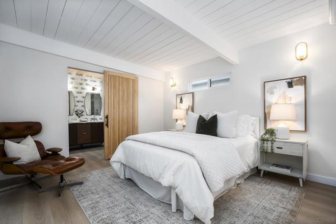
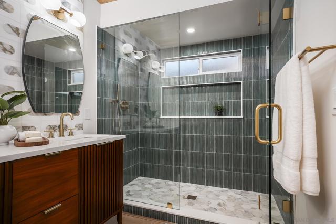
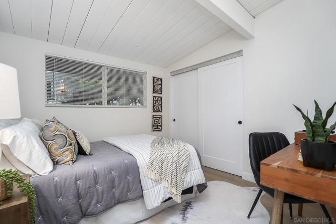
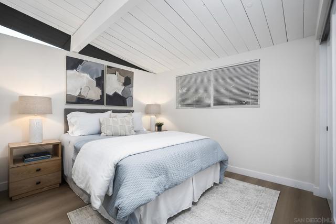
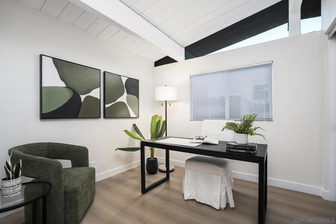
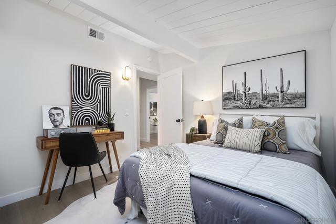
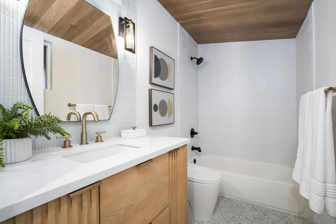
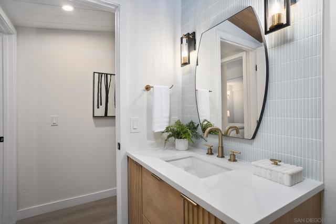
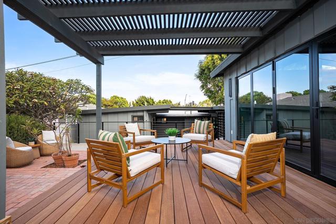
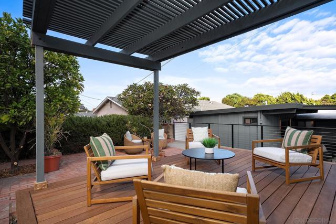
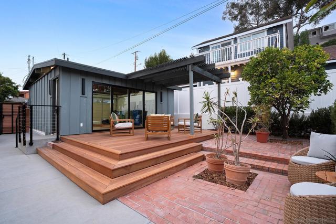
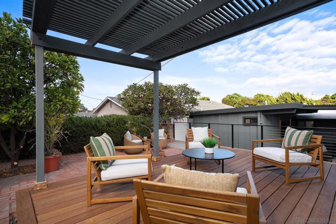
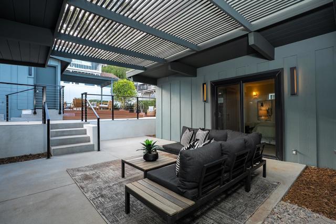
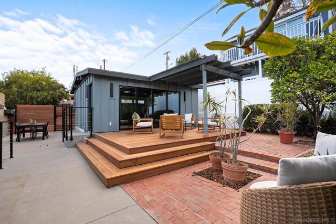
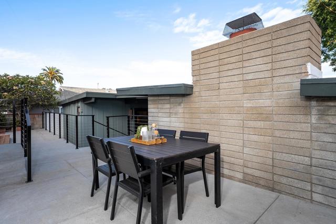
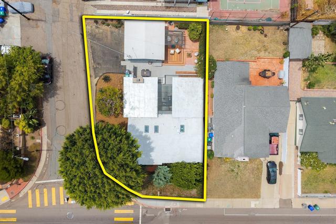
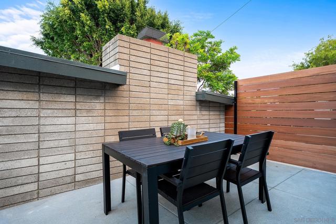
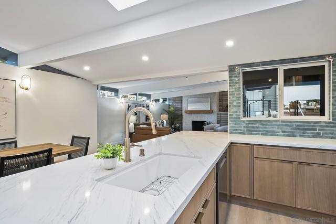
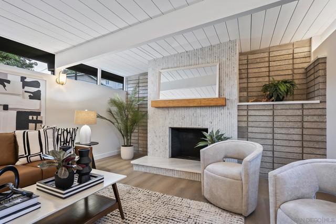
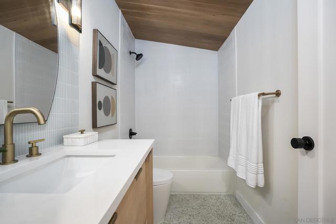
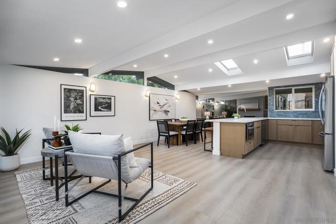
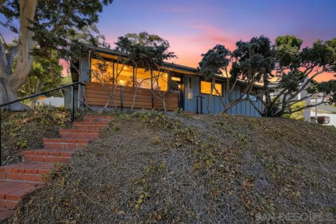
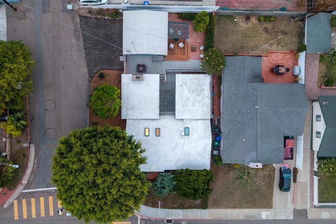
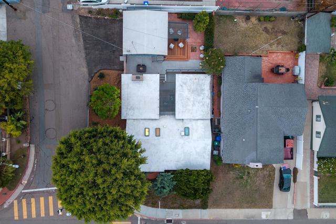
Welcome to this beautifully renovated, Mid-Century Modern turnkey 4-bedroom, 2.5-bathroom home ideally located just one block from Liberty Station and all it has to offer. Situated on a desirable corner lot, this home offers the perfect combination of modern updates, functionality, and an unbeatable location. The thoughtfully designed floor plan features four generously sized bedrooms, providing flexibility and comfort for family, guests, a home office, or additional living space. The beautifully remodeled kitchen features sleek stone countertops, updated cabinetry, and a clean, contemporary design that is both stylish and practical. The inviting interior showcases quality upgrades throughout, creating a comfortable and move-in-ready living space. Enjoy the private backyard area and deck, offering a wonderful space to unwind, enjoy outdoor dining, or entertain friends and family. The property also offers exceptional parking with a 2-car garage and an additional 3-car driveway, a rare and valuable feature in this sought-after neighborhood. Located just moments from Liberty Station’s restaurants, shops, parks, and waterfront, with easy access to the airport, downtown San Diego, beaches, and Point Loma, this home provides the ideal blend of convenience, comfort, and modern San Diego living. Don’t miss the opportunity to own this beautifully updated home in one of San Diego’s most desirable locations. CRMLS 260022648

Directions to property: Take the 5 and exit at Rosecrans. Follow Rosecrans past Liberty Station until you reach Voltaire Street—the destination is on the corner. Cross Street: Voltaire.

MLS Listing ID: 
CRMLS 260022648
Purchase
Community Information
Subdivision: 
Point Loma
Building Details
Details about the building on a property.
Architectural Style: 
Modern, Contemporary, See Remarks, Ranch
Stories: 
1
Year Built: 
1955
New Construction: 
0
Living Area: 
1,665
Interior: 
Sump Pump, High Ceilings, Laminate Counters, Recessed Lighting, Open Floorplan, Cathedral Ceiling(s), Beamed Ceilings, Built-in Features, Storage
Fireplaces: 
Wood Burning, Great Room,
Construction
Construction Materials: 
Wood Siding, Brick, Concrete
Roof: 
Rolled/Hot Mop, Flat, See Remarks
DisabilityFeatures: 
32 Inch Or More Wide Doors, Doors - Swing In, 2+ Access Exits, No Interior Steps, Parking
Porch: 
Patio Open, Wood, Patio, Covered, Concrete, Deck, Rear Porch, Porch, Brick, Front Porch, Terrace, Slab
Room Details
Details about the rooms in the building.
Total Bedrooms: 
4
Total Bathrooms: 
3
Total Full-Bathrooms: 
2
Total Half-Bathrooms: 
1
Utilities
Information about utilities available on the property.
Heating System: 
Fireplace(s), Electric, Wood, Forced Air, Heat Pump, Zoned
Cooling System: 
Electric, Central Air, Wall/Window Unit(s), See Remarks, ENERGY STAR Qualified Equipment
Water Source: 
Public
Lot/Land Details
Details about the lots and land features included on the property.
Acres: 
0.11
Lot Size (Area): 
5,000
View: 
Trees/Woods, Neighborhood, See Remarks
Lot Features
Parking Type: 
Garage, Garage Faces Side, See Remarks, Asphalt, Boat, Assigned, Off Street, Private, Uncovered, On Site, Side by Side, Garage - Single Door, Parking Space, Driveway, Garage Faces Rear, Garage Door Opener, Garage Faces Front
Garage: 
2
Pool: 
None
Fence: 
Block, Vinyl, Wood, Privacy, Good Condition, Brick
Public Record
Parcel Number: 
4502800400
Listing Dates
Dates involved in the transaction.
Listing Date/Time: 
9/16/2026
Listing Entry Date/Time: 
9/16/2026
Status Change Date/Time: 
9/15/2026
Contract Details
Details about the listing contract.
Disclosures: 
Incorporated
Listing Participants
Participants (agents, offices, etc.) in the transaction.
Listing Agent Name: 
Tami Fuller
Listing Office Name: 
Coldwell Banker West

Request More Information